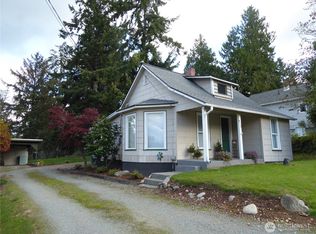
Great things come in small packages! Completely remodeled and updated home with vintage charm and character. Seller's completion of the second bedroom in the attic space added 240 sq ft to the original home. Updates include flooring, countertops, lighting, heating and cooling systems, natural gas for hot water and range. Fully fenced in huge flat yard with fruit trees, raised garden beds, play yard, and patio, and a large (approximately 8x16) storage shed and 2 car covered parking. Close to I5, downtown, medical, and the amazing tulip fields! Immaculate, move-in-ready condition awaits the first-time homebuyer, downsizer, or investor.
Active
Listed by: HomeSmart One Realty • Kristi Ann Jacobson • 425-760-4835
$370,000
821 Garfield Street, Mount Vernon, WA 98273
2beds
728sqft
Single Family Residence
Built in 1946
7,840 Square Feet Lot
$-- Zestimate®
$508/sqft
$-- HOA
What's special
Fruit treesPlay yardRaised garden bedsHeating and cooling systemsVintage charm and character
- --
- on Zillow
- 345
- views
- 7
- saves
Zillow last checked:
Listing updated:
Listed by:
Kristi Ann Jacobson 425-760-4835 jacobsonkaj@gmail.com,
HomeSmart One Realty,
Barbara Moya 425-231-8807,
HomeSmart One Realty
Source: NWMLS as distributed by MLS GRID,MLS#: 2598199
Facts & features
Interior
Bedrooms & bathrooms
- Bedrooms: 2
- Bathrooms: 1
- Full bathrooms: 1
- Main level bathrooms: 1
- Main level bedrooms: 1
Primary bedroom
- Level: Main
Bedroom
- Level: Second
Bathroom full
- Level: Main
Entry hall
- Level: Main
Kitchen without eating space
- Level: Main
Living room
- Level: Main
Heating
- Ductless, Wall Furnace, Electric, Natural Gas
Cooling
- Ductless
Appliances
- Included: Disposal, Dryer, Refrigerator, Washer, Dryer(s), Garbage Disposal, Refrigerator(s), Washer(s)
Features
- Bath Off Primary, Loft
- Flooring: Vinyl Plank, Carpet
- Windows: Dbl Pane/Storm Window
- Basement: None
- Has fireplace: No
Interior area
- Total structure area: 728
- Total interior livable area: 728 sqft
Property
Parking
- Total spaces: 2
- Parking features: Detached Carport, Driveway, RV Parking
- Has carport: Yes
- Covered spaces: 2
Features
- Levels: One
- Stories: 1
- Entry location: Main
- Patio & porch: Bath Off Primary, Dbl Pane/Storm Window, Loft
- Has view: Yes
- View description: Mountain(s)
Lot
- Size: 7,840 Square Feet
- Features: Paved, Fenced-Fully, Gas Available, Patio, RV Parking, Shop
- Topography: Level
- Residential vegetation: Fruit Trees, Garden Space
Details
- Parcel number: P52883
- Special conditions: Standard
Construction
Type & style
- Home type: SingleFamily
- Architectural style: 1 Story
- Property subtype: Single Family Residence
Materials
- Wood Products
- Foundation: Poured Concrete
- Roof: Composition
Condition
- Updated/Remodeled
- Year built: 1946
Utilities & green energy
- Electric: Company: Skagit PUD
- Sewer: Sewer Connected, Company: City od Mt Vernon
- Water: Public, Company: City of Mt Vernon
Community & HOA
Community
- Subdivision: West Mount Vernon
Location
- Region: Mount Vernon
Financial & listing details
- Price per square foot: $508/sqft
- Annual tax amount: $3,436
- Date on market: 10/27/2026
- Listing terms: Conventional,FHA,State Bond,USDA Loan
- Inclusions: Dryer(s), Garbage Disposal, Refrigerator(s), Washer(s)
Estimated market value
Not available
Estimated sales range
Not available
Not available
Price history
| Date | Event | Price |
|---|---|---|
| 10/27/2026 | Listed for sale | $370,000$508/sqft |
Source:  NWMLS as distributed by MLS GRID #2598199 Report a problem | ||
Public tax history
Tax history is unavailable.
Monthly payment
Est. payment
Payment breakdown
Explore the cost of this home by adjusting the details. Changes won't be saved.Climate risks
Neighborhood: 98273

Similar homes
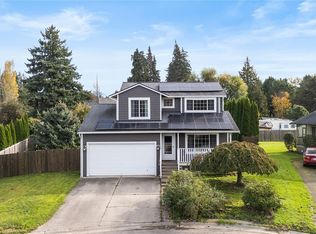
- $361,0002 bd1 ba768 sqft1404 S 2nd Street, Mount Vernon, WA 98273Active
 MLS ID #2589304, Joshua W Shiflett. NWMLS as distributed by MLS GRID
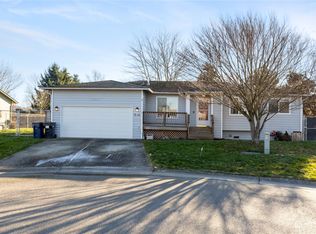
- $319,9002 bd2 ba1k sqftDivision Street Village, Mount Vernon, WA 98274Active
 MLS ID #2597166, Dania Anorve. NWMLS as distributed by MLS GRID
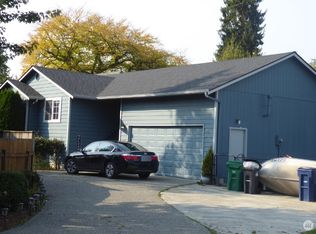
- $375,0001 bd1 ba715 sqft413 E Fir Street, Mount Vernon, WA 98273Active
 MLS ID #2590828, Nicole Haun. NWMLS as distributed by MLS GRID
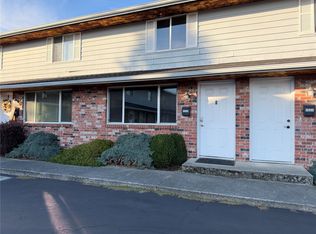
- $389,0002 bd1 ba728 sqft1916 N 30th Street, Mount Vernon, WA 98273Active
 MLS ID #2592303, Shelly Jo Chambers. NWMLS as distributed by MLS GRID
