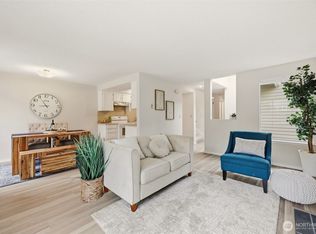
Welcome to Unit #201 at the desirable Deer Runn condos! A beautifully refreshed 1-bedroom, 1-bathroom Mount Vernon condo blending modern style with brilliant space-saving functionality. The fully remodeled kitchen features brand-new appliances, sleek light fixtures, and refreshed finishes, with stylish wood floors and an elegant tile entry leading throughout the home. Smart design takes center stage in the living room, which showcases custom wall treatments and built-in cabinetry also housing a custom Queen-size Murphy bed - and all built-ins stay! Custom wall treatments continue into the main bedroom for a cohesive, designer feel. Practical upgrades include a 2-year-old water heater for ultimate peace of mind. Located near local amenities, parks, and more, this turn-key condo is ready for you!
Active
Listed by: Keller Williams Western Realty • Stacy LaCount • 360-420-2345
$325,000
2021 N Laventure Road #201, Mount Vernon, WA 98273
1beds
1,022sqft
Condominium
Built in 1978
-- sqft lot
$319,400 Zestimate®
$318/sqft
$365/mo HOA
What's special
Stylish wood floorsFully remodeled kitchenCustom wall treatmentsSleek light fixturesBrand-new appliancesRefreshed finishesCustom queen-size murphy bed
- --
- on Zillow
- 122
- views
- 1
- save
Zillow last checked:
Listing updated:
Listed by:
Stacy LaCount 360-420-2345 stacy@lacounthomegroup.com,
Keller Williams Western Realty
Source: NWMLS as distributed by MLS GRID,MLS#: 2583722
Facts & features
Interior
Bedrooms & bathrooms
- Bedrooms: 1
- Bathrooms: 1
- Full bathrooms: 1
- Main level bathrooms: 1
- Main level bedrooms: 1
Primary bedroom
- Level: Main
Bathroom full
- Level: Main
Entry hall
- Level: Main
Kitchen without eating space
- Level: Main
Living room
- Level: Main
Utility room
- Level: Main
Heating
- Baseboard, Electric
Cooling
- None
Appliances
- Included: Dishwasher, Dryer, Microwave, Refrigerator, Stove(s)/Range(s), Washer, Dishwasher(s), Dryer(s), Microwave(s), Refrigerator(s), Washer(s), Cooking - Electric Hookup, Cooking-Electric, Dryer-Electric
- Laundry: Electric Dryer Hookup, Washer Hookup
Features
- Flooring: Ceramic Tile, Engineered Hardwood
- Windows: Insulated Windows
- Has fireplace: No
Interior area
- Total structure area: 1,022
- Total interior livable area: 1,022 sqft
Property
Parking
- Total spaces: 1
- Parking features: Carport
- Has carport: Yes
- Covered spaces: 1
Features
- Levels: One
- Stories: 1
- Entry location: Main
- Patio & porch: Cooking-Electric, Dryer-Electric, Insulated Windows, Washer
- Has view: Yes
- View description: Territorial
Lot
- Size: 649 Square Feet
- Features: Paved
Details
- Parcel number: P80515
- Special conditions: Standard
Construction
Type & style
- Home type: Condo
- Architectural style: Condo (1 Level)
- Property subtype: Condominium
Materials
- Brick, Stucco
- Roof: Torch Down
Condition
- Year built: 1978
Utilities & green energy
- Electric: Company: PSE
- Sewer: Company: HOA
- Water: Company: HOA
Green energy
- Energy efficient items: Insulated Windows
Community & HOA
Community
- Features: Elevator, Garden Space, Lobby Entrance
- Security: Fire Sprinkler System
- Subdivision: Mount Vernon
HOA
- Services included: Common Area Maintenance, Maintenance Grounds, Sewer, Water
- HOA fee: $365 monthly
- HOA phone: 206-355-2626
Location
- Region: Mount Vernon
Financial & listing details
- Price per square foot: $318/sqft
- Tax assessed value: $294,300
- Annual tax amount: $3,288
- Date on market: 9/17/2026
- Listing terms: Conventional,VA Loan
- Inclusions: Dishwasher(s), Dryer(s), Microwave(s), Refrigerator(s), Stove(s)/Range(s), Washer(s)
Estimated market value
$319,400
$303,000 - $335,000
$1,732/mo
Price history
| Date | Event | Price |
|---|---|---|
| 9/17/2026 | Listed for sale | $325,000+154.9%$318/sqft |
Source:  NWMLS as distributed by MLS GRID #2583722 Report a problem | ||
| 9/23/2005 | Sold | $127,500$125/sqft |
Source: NWMLS as distributed by MLS GRID #25115553 Report a problem | ||
Public tax history
| Year | Property taxes | Tax assessment |
|---|---|---|
| 2025 | $3,288 +21.4% | $294,300 +15.1% |
| 2024 | $2,709 -3.3% | $255,600 -6.6% |
| 2023 | $2,802 +12% | $273,800 +13.5% |
| 2022 | $2,502 | $241,300 +16.1% |
| 2021 | -- | $207,900 +33.4% |
| 2020 | $1,849 +17% | $155,900 +9.6% |
| 2019 | $1,580 -3.1% | $142,300 +3.1% |
| 2018 | $1,630 +17.2% | $138,000 +25.9% |
| 2017 | $1,391 +4% | $109,600 +16.2% |
| 2016 | $1,337 -9% | $94,300 +5% |
| 2015 | $1,470 +0.5% | $89,800 -5.6% |
| 2013 | $1,462 | $95,100 |
| 2012 | $1,462 +11.4% | $95,100 -6.2% |
| 2011 | $1,313 | $101,400 |
| 2010 | $1,313 -9% | $101,400 -20.4% |
| 2009 | $1,443 +4.9% | $127,400 |
| 2008 | $1,375 | $127,400 |
| 2007 | $1,375 +611.9% | $127,400 +95.7% |
| 2003 | $193 -0.5% | $65,100 |
| 2002 | $194 -0.4% | $65,100 |
| 2001 | $195 -7.6% | $65,100 |
| 2000 | $211 | $65,100 |
Find assessor info on the county website
Monthly payment
Est. payment
Payment breakdown
Explore the cost of this home by adjusting the details. Changes won't be saved.Climate risks
Neighborhood: 98273
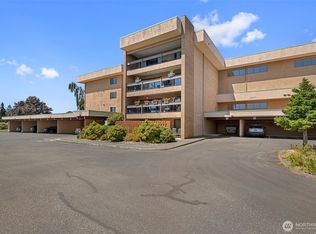
- $345,0002 bd2 ba1.4k sqft2021 N Laventure Rd APT 103, Mount Vernon, WA 98273Sold
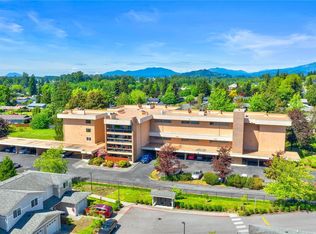
- $391,0002 bd2 ba1.4k sqft2021 N Laventure Rd APT 107, Mount Vernon, WA 98273For Sale
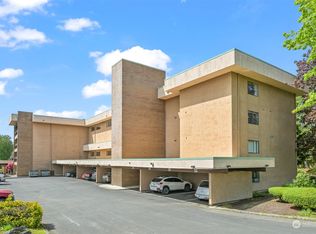
- $330,0002 bd2 ba1.3k sqft2021 N Laventure Rd APT 302, Mount Vernon, WA 98273Sold
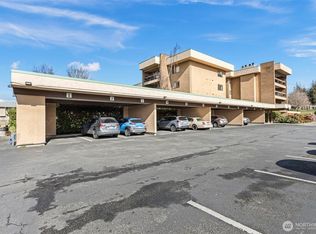
- $358,0002 bd2 ba1.4k sqft2021 N Laventure Rd APT 303, Mount Vernon, WA 98273Sold
Similar homes
- $259,9502 bd2 ba1.1k sqftNorthridge, Mount Vernon, WA 98273Active
 MLS ID #2582869, Chris C. Nye. NWMLS as distributed by MLS GRID
- $350,0001 bd1 ba1k sqftCourtyard Gardens, Mount Vernon, WA 98273Active
 MLS ID #2529308, Brandon Tuttle. NWMLS as distributed by MLS GRID
- $275,0002 bd2 ba1.2k sqftNorthridge Estate Condomimiums, Mount Vernon, WA 98273Active
 MLS ID #2579213, Kerry McGhie. NWMLS as distributed by MLS GRID
- $359,5002 bd2 ba855 sqftThe Ridge At Maddox Creek, Mount Vernon, WA 98274Active
 MLS ID #2564008, Rodney Helgeson. NWMLS as distributed by MLS GRID
