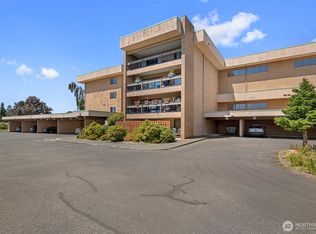
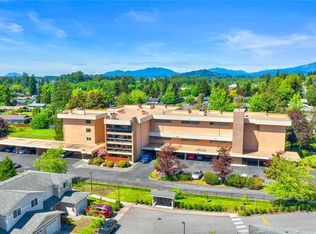
Welcome to easy living in the heart of Mount Vernon! This top-floor 2-bedroom condo offers a bright, inviting living and dining area with a cozy fireplace and oversized sliding glass doors opening to the private balcony. The thoughtfully designed layout includes a spacious primary bedroom with two large closets and private bath. The open galley kitchen connects nicely to the main living area, with a convenient laundry/pantry room nearby. Newer flooring and thoughtful updates add a fresh feel throughout. Enjoy secure building entry, elevator access, on-floor storage, and a designated covered parking space. Conveniently located near shopping, schools, and everyday services...a comfortable, practical place to call home.
Active
Listed by: eXp Realty • Katharine Carey Castle
$365,000
2021 N LaVenture Road #404, Mount Vernon, WA 98273
2beds
1,406sqft
Condominium
Built in 1978
-- sqft lot
$361,300 Zestimate®
$260/sqft
$503/mo HOA
What's special
Private balconyCozy fireplaceOpen galley kitchen
- --
- on Zillow
- 298
- views
- 6
- saves
Zillow last checked:
Listing updated:
Listed by:
Katharine Carey Castle,
eXp Realty
Source: NWMLS as distributed by MLS GRID,MLS#: 2569387
Facts & features
Interior
Bedrooms & bathrooms
- Bedrooms: 2
- Bathrooms: 2
- Full bathrooms: 1
- 3/4 bathrooms: 1
- Main level bathrooms: 2
- Main level bedrooms: 2
Primary bedroom
- Level: Main
Bedroom
- Level: Main
Bathroom full
- Level: Main
Bathroom three quarter
- Level: Main
Dining room
- Level: Main
Entry hall
- Level: Main
Living room
- Level: Main
Utility room
- Level: Main
Heating
- Fireplace, Radiant, See Remarks, Wall Furnace, Electric
Cooling
- Has cooling: Yes
Appliances
- Included: Dishwasher, Dryer, Refrigerator, Stove(s)/Range(s), Washer, Dishwasher(s), Dryer(s), Refrigerator(s), Washer(s), Water Heater: Electric, Water Heater Location: Laundry, Cooking - Electric Hookup, Cooking-Electric, Dryer-Electric
- Laundry: Electric Dryer Hookup, Washer Hookup
Features
- Flooring: Vinyl Plank
- Number of fireplaces: 1
- Fireplace features: Electric, Main Level: 1, Fireplace
Interior area
- Total structure area: 1,406
- Total interior livable area: 1,406 sqft
Property
Parking
- Total spaces: 1
- Parking features: Carport
- Has carport: Yes
- Covered spaces: 1
Features
- Levels: One
- Stories: 1
- Entry location: Main
- Patio & porch: Cooking-Electric, Dryer-Electric, Fireplace, Washer, Water Heater
- Has view: Yes
- View description: City, Territorial
Lot
- Features: Paved
Details
- Parcel number: P80533
- Special conditions: Standard
Construction
Type & style
- Home type: Condo
- Architectural style: Condo (1 Level)
- Property subtype: Condominium
Materials
- Brick, Cement/Concrete, Stucco
- Roof: Flat
Condition
- Year built: 1978
Utilities & green energy
- Electric: Company: Skagit PUD
Community & HOA
Community
- Features: Elevator, Lobby Entrance, See Remarks
- Subdivision: Mount Vernon
HOA
- Services included: Central Hot Water, Maintenance Grounds, Road Maintenance, Sewer, Water
- HOA fee: $503 monthly
Location
- Region: Mount Vernon
Financial & listing details
- Price per square foot: $260/sqft
- Tax assessed value: $346,400
- Annual tax amount: $3,869
- Date on market: 8/20/2026
- Listing terms: Conventional
- Inclusions: Dishwasher(s), Dryer(s), Refrigerator(s), Stove(s)/Range(s), Washer(s)
Estimated market value
$361,300
$343,000 - $379,000
$2,314/mo
Price history
| Date | Event | Price |
|---|---|---|
| 8/20/2026 | Listed for sale | $365,000+108.6%$260/sqft |
Source: eXp Realty #2569387 Report a problem | ||
| 4/21/2017 | Sold | $174,950$124/sqft |
Source:  NWMLS as distributed by MLS GRID #1085404 Report a problem NWMLS as distributed by MLS GRID #1085404 Report a problem | ||
| 3/8/2017 | Listed for sale | $174,950+7.2%$124/sqft |
Source: Realty One Group Preview #1085404 Report a problem | ||
| 9/29/2006 | Sold | $163,258$116/sqft |
Source: Public Record Report a problem | ||
Public tax history
| Year | Property taxes | Tax assessment |
|---|---|---|
| 2025 | $351 -2.3% | $191,200 |
| 2024 | $359 -0.4% | $191,200 |
| 2023 | $360 | $191,200 |
| 2022 | -- | $191,200 |
| 2021 | -- | $191,200 |
| 2020 | $2,262 +16% | $191,200 +9.8% |
| 2019 | $1,950 -3% | $174,200 +2.3% |
| 2018 | $2,011 +17.2% | $170,300 +26% |
| 2017 | $1,715 +4% | $135,200 +16.3% |
| 2016 | $1,650 -13.2% | $116,300 +5% |
| 2015 | $1,901 +0.5% | $110,800 -9.9% |
| 2013 | $1,891 | $123,000 |
| 2012 | $1,891 +11.3% | $123,000 -6.3% |
| 2011 | $1,699 | $131,200 |
| 2010 | $1,699 -0.8% | $131,200 -13.2% |
| 2009 | $1,712 +4.9% | $151,100 |
| 2008 | $1,631 | $151,100 |
| 2007 | $1,631 +24% | $151,100 +56.9% |
| 2003 | $1,315 -1.1% | $96,300 |
| 2002 | $1,329 +2.3% | $96,300 |
| 2001 | $1,299 +6.2% | $96,300 +1% |
| 2000 | $1,223 | $95,300 |
Find assessor info on the county website
Monthly payment
Est. payment
Payment breakdown
Explore the cost of this home by adjusting the details. Changes won't be saved.Climate risks
Neighborhood: 98273
Nearby schools
Schools provided by the listing agent
- Elementary: Centennial Elem
- Middle: La Venture Mid
- High: Mount Vernon High
Source: NWMLS as distributed by MLS GRID. This data may not be complete. We recommend contacting the local school district to confirm school assignments for this home.
- $345,0002 bd2 ba1.4k sqft2021 N Laventure Rd APT 103, Mount Vernon, WA 98273Sold
- $391,0002 bd2 ba1.4k sqft2021 N Laventure Rd APT 107, Mount Vernon, WA 98273For Sale
- $325,0001 bd1 ba1k sqft2021 N Laventure Rd APT 201, Mount Vernon, WA 98273For Sale
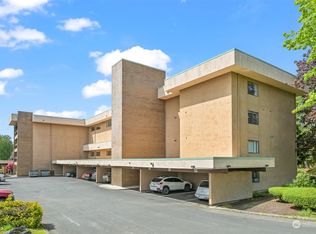
- $330,0002 bd2 ba1.3k sqft2021 N Laventure Rd APT 302, Mount Vernon, WA 98273Sold
Similar homes
- $391,0002 bd2 ba1.4k sqftDeer Run Condominium, Mount Vernon, WA 98273ActiveMLS ID #2571465, Keven O'Kinsella. NWMLS as distributed by MLS GRID
- $325,0001 bd1 ba1k sqftDeer Runn, Mount Vernon, WA 98273ActiveMLS ID #2583722, Stacy LaCount. NWMLS as distributed by MLS GRID
- $389,0002 bd2 ba1k sqft2214 E Fulton, Mount Vernon, WA 98273Active
 MLS ID #2578670, Timothy L. Good. NWMLS as distributed by MLS GRID
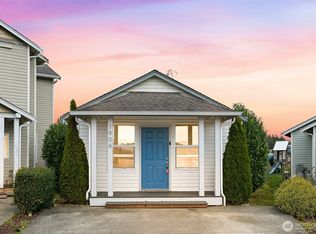
 - $390,0002 bd1 ba728 sqft1906 N 30th Street, Mount Vernon, WA 98273Active
 MLS ID #2589822, Ashleigh Abhold. NWMLS as distributed by MLS GRID
