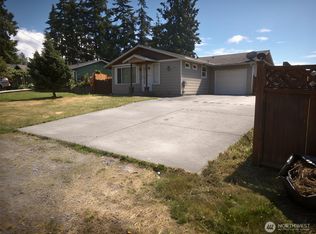
Welcome home to this charming one-level townhome in a convenient Mount Vernon location! Enjoy easy, single level living with a unique and very cool layout that offers vaulted ceilings and an inviting sense of space. The beautiful wood-burning fireplace creates a warm and cozy gathering place on chilly evenings, while natural gas forced-air heat provides year-round comfort. Step outside to your fully fenced backyard with a deck and plenty of room to garden, entertain, relax, or enjoy your own outdoor space. The primary bedroom features a walk-in closet, and the home also includes a convenient one-car garage. Located close to Little Mountain, offering excellent opportunities for hiking, recreation, and enjoying the outdoors. A wonderful opportunity for those looking for comfortable single-level living with a great yard, unique character, and a fantastic location!
Active
Listed by: RSVP Brokers ERA • Timothy L. Good • 360-708-3828
$389,000
2214 E Fulton, Mount Vernon, WA 98273
2beds
1,040sqft
Townhouse, Single Family Residence
Built in 1980
4,791 Square Feet Lot
$-- Zestimate®
$374/sqft
$-- HOA
What's special
Beautiful wood-burning fireplaceConvenient one-car garageFully fenced backyardVaulted ceilingsNatural gas forced-air heat
- --
- on Zillow
- 412
- views
- 36
- saves
Zillow last checked:
Listing updated:
Listed by:
Timothy L. Good 360-708-3828 timgood777@gmail.com,
RSVP Brokers ERA,
Maureen Mo Good 360-441-9719,
RSVP Brokers ERA
Source: NWMLS as distributed by MLS GRID,MLS#: 2578670
Facts & features
Interior
Bedrooms & bathrooms
- Bedrooms: 2
- Bathrooms: 2
- Full bathrooms: 1
- 3/4 bathrooms: 1
- Main level bathrooms: 2
- Main level bedrooms: 2
Dining room
- Level: Main
Entry hall
- Level: Main
Great room
- Level: Main
Living room
- Level: Main
Heating
- Fireplace, Forced Air, Electric, Wood
Cooling
- None
Appliances
- Included: Dishwasher, Microwave, Refrigerator, Stove(s)/Range(s), Dishwasher(s), Microwave(s), Refrigerator(s), Water Heater: Electric
Features
- Bath Off Primary, Dining Room
- Flooring: Laminate
- Windows: Dbl Pane/Storm Window
- Basement: None
- Number of fireplaces: 1
- Fireplace features: Wood Burning, Main Level: 1, Fireplace
Interior area
- Total structure area: 1,040
- Total interior livable area: 1,040 sqft
Property
Parking
- Total spaces: 1
- Parking features: Attached Garage
- Has attached garage: Yes
- Covered spaces: 1
Features
- Levels: Multi/Split
- Entry location: Main
- Patio & porch: Bath Off Primary, Dbl Pane/Storm Window, Dining Room, Fireplace, Water Heater
- Has view: Yes
- View description: Territorial
Lot
- Size: 4,791 Square Feet
- Features: Cul-De-Sac, Paved, Cable TV, Deck, Fenced-Partially, Patio
- Topography: Level
- Residential vegetation: Garden Space
Details
- Parcel number: P81380
- Special conditions: Standard
Construction
Type & style
- Home type: Townhouse
- Architectural style: Townhouse
- Property subtype: Townhouse, Single Family Residence
Materials
- Wood Siding
- Foundation: Poured Concrete
- Roof: Composition
Condition
- Good
- Year built: 1980
- Major remodel year: 2002
Utilities & green energy
- Electric: Company: Puget Sound Energy
- Sewer: Sewer Connected, Company: City of Mt Vernon
- Water: Public, Company: City of Mt Vernon
Community & HOA
Community
- Subdivision: Thunderbird
Location
- Region: Mount Vernon
Financial & listing details
- Price per square foot: $374/sqft
- Tax assessed value: $363,100
- Annual tax amount: $4,055
- Date on market: 9/14/2026
- Listing terms: Conventional,FHA,VA Loan
- Inclusions: Dishwasher(s), Microwave(s), Refrigerator(s), Stove(s)/Range(s)
Estimated market value
Not available
Estimated sales range
Not available
Not available
Price history
| Date | Event | Price |
|---|---|---|
| 9/14/2026 | Listed for sale | $389,000$374/sqft |
Source:  NWMLS as distributed by MLS GRID #2578670 Report a problem | ||
Public tax history
| Year | Property taxes | Tax assessment |
|---|---|---|
| 2025 | $4,056 +4.8% | $363,100 -0.6% |
| 2024 | $3,870 +16.9% | $365,400 +12.9% |
| 2023 | $3,311 +1.1% | $323,600 +2.5% |
| 2022 | $3,274 | $315,800 +26% |
| 2021 | -- | $250,700 +15.3% |
| 2020 | $2,620 +25.3% | $217,500 +7.8% |
| 2019 | $2,091 -12.4% | $201,800 +10.5% |
| 2018 | $2,386 +15% | $182,600 +13.8% |
| 2017 | $2,075 +16.9% | $160,400 +14% |
| 2016 | $1,775 -10.3% | $140,700 +18% |
| 2015 | $1,980 +0.5% | $119,200 -6.9% |
| 2013 | $1,970 | $128,100 |
| 2012 | $1,970 -0.4% | $128,100 -5.3% |
| 2011 | $1,977 | $135,200 -11.5% |
| 2010 | $1,977 -10.1% | $152,700 -21.3% |
| 2009 | $2,199 +4.9% | $194,100 |
| 2008 | $2,096 | $194,100 |
| 2007 | $2,096 +28.7% | $194,100 +62.8% |
| 2003 | $1,628 +3.8% | $119,200 +4.9% |
| 2002 | $1,568 +2.3% | $113,600 |
| 2001 | $1,532 +25.2% | $113,600 +1% |
| 2000 | $1,224 | $112,500 |
Find assessor info on the county website
Monthly payment
Est. payment
Payment breakdown
Explore the cost of this home by adjusting the details. Changes won't be saved.Climate risks
Neighborhood: 98273
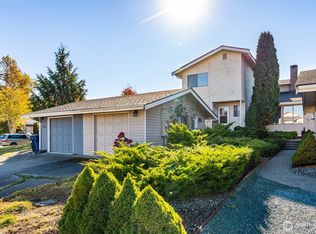
- $365,0002 bd2 ba1.1k sqft2218 E Fulton St, Mount Vernon, WA 98273For Sale
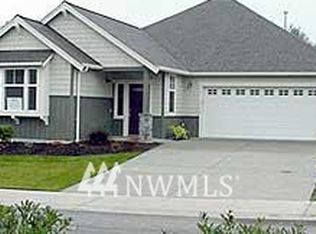
- $537,4002 bd2 ba1.7k sqft2511 Stonebridge #18, Mount Vernon, WA 98273Off Market
- $530,9002 bd2 ba1.7k sqft2519 Stonebridge #21, Mount Vernon, WA 98273Off Market
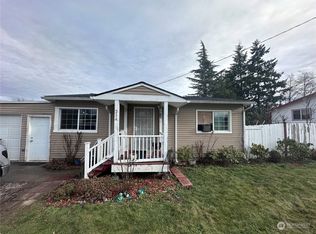
- $350,0002 bd1 ba1k sqft214 N Laventure Rd, Mount Vernon, WA 98273Sold
Similar homes
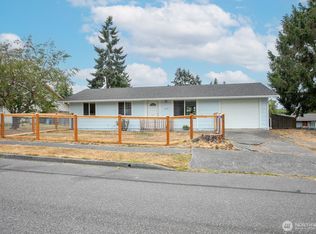
- $448,0003 bd1 ba912 sqft1905 E Belair Drive, Mount Vernon, WA 98273Active
 MLS ID #2571099, Gregg Baker. NWMLS as distributed by MLS GRID
- $554,0004 bd2 ba1.5k sqft218 S 24th Street S, Mount Vernon, WA 98274Active
 MLS ID #2595660, Omar Vaca Cuevas. NWMLS as distributed by MLS GRID
- $489,9004 bd2 ba1.3k sqftMt Baker View Addition, Mount Vernon, WA 98273Active
 MLS ID #2574361, Amanda Toscano. NWMLS as distributed by MLS GRID
- $361,0002 bd1 ba768 sqft1404 S 2nd Street, Mount Vernon, WA 98273Active
 MLS ID #2589304, Joshua W Shiflett. NWMLS as distributed by MLS GRID
