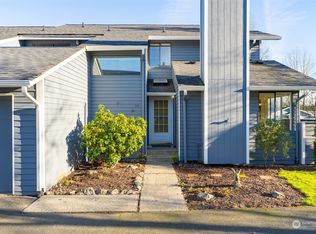
Welcome home to the condo that defies expectations. This stunning end-unit offers the privacy, space, and feel of a single-family home — without any of the headaches. Step inside to soaring vaulted ceilings, a dramatic skylight, and brand-new LVP flooring that flows throughout the thoughtfully updated interior. Fresh paint and beautifully renovated bathrooms make this one truly move-in ready. The oversized two-car garage and private backyard surrounded by lush green space set this home apart from anything else in its class. Relax on your deck, entertain outdoors, or simply enjoy the serenity — all while knowing the exterior maintenance, landscaping, water, sewer, garbage, cable, and internet are all taken care of for you. When you’re ready to get out, the community delivers: an indoor pool, clubhouse, and sports court are right at your doorstep. Whether you’re a first-time buyer ready to plant roots or a downsizer craving a simpler lifestyle without sacrificing comfort, this is the home you’ve been waiting for.
Active
Listed by: Realty One Group Orca • Celine Williams • 360-292-9710
$425,000
2901 Club Court #316, Mount Vernon, WA 98273
2beds
1,365sqft
Condominium
Built in 1990
-- sqft lot
$424,800 Zestimate®
$311/sqft
$885/mo HOA
What's special
- --
- on Zillow
- 333
- views
- 13
- saves
Zillow last checked:
Listing updated:
Listed by:
Celine Williams 360-292-9710 Homeswithceline@gmail.com,
Realty One Group Orca
Source: NWMLS as distributed by MLS GRID,MLS#: 2504356
Facts & features
Interior
Bedrooms & bathrooms
- Bedrooms: 2
- Bathrooms: 2
- Full bathrooms: 1
- 3/4 bathrooms: 1
- Main level bathrooms: 2
- Main level bedrooms: 2
Primary bedroom
- Level: Main
Bedroom
- Level: Main
Bathroom full
- Level: Main
Bathroom three quarter
- Level: Main
Den office
- Level: Main
Dining room
- Level: Main
Entry hall
- Level: Main
Kitchen with eating space
- Level: Main
Living room
- Level: Main
Utility room
- Level: Main
Heating
- Fireplace, Forced Air, Electric, Natural Gas
Cooling
- Has cooling: Yes
Appliances
- Included: Dishwasher, Disposal, Dryer, Microwave, Refrigerator, Stove(s)/Range(s), Washer, Dishwasher(s), Dryer(s), Garbage Disposal, Microwave(s), Refrigerator(s), Washer(s), Water Heater: Gas, Water Heater Location: Garage, Cooking - Electric Hookup, Cooking-Electric, Dryer-Electric
- Laundry: Electric Dryer Hookup, Washer Hookup
Features
- Flooring: Vinyl Plank, Carpet
- Windows: Skylight(s)
- Number of fireplaces: 1
- Fireplace features: Electric, Main Level: 1, Fireplace
Interior area
- Total structure area: 1,365
- Total interior livable area: 1,365 sqft
Property
Parking
- Total spaces: 4
- Parking features: Individual Garage, Off Street, Uncovered
- Has garage: Yes
- Covered spaces: 2
- Uncovered spaces: 2
Features
- Levels: One
- Stories: 1
- Entry location: Main
- Patio & porch: Cooking-Electric, Dryer-Electric, End Unit, Fireplace, Ground Floor, Primary Bathroom, Skylight(s), Vaulted Ceiling(s), Walk-In Closet(s), Washer, Water Heater
- Has view: Yes
- View description: Territorial
Lot
- Features: Corner Lot, Curbs, Paved, Sidewalk
Details
- Parcel number: P81996
- Special conditions: Standard
Construction
Type & style
- Home type: Condo
- Architectural style: Condo (1 Level)
- Property subtype: Condominium
Materials
- Wood Siding
- Roof: Composition
Condition
- Year built: 1990
- Major remodel year: 1990
Utilities & green energy
- Electric: Company: Puget Sound Energy
- Sewer: Company: City of Mount Vernon
- Water: Company: Skagit County PUD
Community & HOA
Community
- Features: Athletic Court, Cable TV, Clubhouse, Fitness Center, Garden Space, Indoor Pool, Sauna, Trail(s)
- Subdivision: Northridge
HOA
- Services included: Cable TV, Central Hot Water, Common Area Maintenance, Internet, Maintenance Grounds, Road Maintenance, See Remarks, Sewer, Snow Removal, Water
- HOA fee: $885 monthly
- HOA phone: 425-562-1200
Location
- Region: Mount Vernon
Financial & listing details
- Price per square foot: $311/sqft
- Tax assessed value: $388,300
- Annual tax amount: $3,379
- Date on market: 4/10/2026
- Listing terms: Conventional,FHA,VA Loan
- Inclusions: Dishwasher(s), Dryer(s), Garbage Disposal, Microwave(s), Refrigerator(s), Stove(s)/Range(s), Washer(s)
Estimated market value
$424,800
$404,000 - $446,000
$2,282/mo
Price history
| Date | Event | Price |
|---|---|---|
| 7/9/2026 | Listed for sale | $425,000-1.2%$311/sqft |
Source:  NWMLS as distributed by MLS GRID #2504356 Report a problem NWMLS as distributed by MLS GRID #2504356 Report a problem | ||
| 6/15/2026 | Listing removed | $430,000$315/sqft |
Source: NWMLS as distributed by MLS GRID #2504356 Report a problem | ||
| 6/6/2026 | Price change | $430,000-1.1%$315/sqft |
Source: NWMLS as distributed by MLS GRID #2504356 Report a problem | ||
| 5/27/2026 | Pending sale | $435,000$319/sqft |
Source: NWMLS as distributed by MLS GRID #2504356 Report a problem | ||
| 4/10/2026 | Listed for sale | $435,000+16%$319/sqft |
Source: NWMLS as distributed by MLS GRID #2504356 Report a problem | ||
| 7/15/2022 | Sold | $375,000$275/sqft |
Source: NWMLS as distributed by MLS GRID #1927337 Report a problem | ||
| 5/31/2022 | Pending sale | $375,000$275/sqft |
Source: NWMLS as distributed by MLS GRID #1927337 Report a problem | ||
| 5/11/2022 | Listed for sale | $375,000$275/sqft |
Source: NWMLS as distributed by MLS GRID #1927337 Report a problem | ||
| 5/11/2022 | Pending sale | $375,000$275/sqft |
Source: NWMLS as distributed by MLS GRID #1927337 Report a problem | ||
| 5/6/2022 | Listed for sale | $375,000$275/sqft |
Source: NWMLS as distributed by MLS GRID #1927337 Report a problem | ||
Public tax history
| Year | Property taxes | Tax assessment |
|---|---|---|
| 2025 | $4,332 +28.2% | $388,300 +21.5% |
| 2024 | $3,379 +0.2% | $319,500 -3.2% |
| 2023 | $3,373 -2.9% | $330,200 -1.6% |
| 2022 | $3,472 | $335,500 +96.2% |
| 2021 | -- | $171,000 |
| 2020 | $679 -0.3% | $171,000 |
| 2019 | $681 -3.2% | $171,000 |
| 2018 | $704 -6.3% | $171,000 |
| 2017 | $751 +63.1% | $171,000 -0.2% |
| 2016 | $461 -29.9% | $171,300 +5% |
| 2015 | $657 +39.4% | $163,200 +17.5% |
| 2013 | $472 | $138,900 -10% |
| 2012 | $472 +8.8% | $154,300 -6.3% |
| 2011 | $433 -38.5% | $164,600 |
| 2010 | $704 +76.2% | $164,600 -3.7% |
| 2009 | $400 +0.1% | $171,000 |
| 2008 | $400 | $171,000 |
| 2007 | $400 -32% | $171,000 +45.5% |
| 2003 | $588 -70% | $117,500 -17.1% |
| 2002 | $1,957 +2.3% | $141,800 |
| 2001 | $1,913 +16.1% | $141,800 +2.9% |
| 2000 | $1,647 | $137,800 |
Find assessor info on the county website
Monthly payment
Est. payment
Payment breakdown
Explore the cost of this home by adjusting the details. Changes won't be saved.Climate risks
Neighborhood: 98273
Nearby schools
Schools provided by the listing agent
- Elementary: Centennial Elem
- Middle: La Venture Mid
- High: Mount Vernon High
Source: NWMLS as distributed by MLS GRID. This data may not be complete. We recommend contacting the local school district to confirm school assignments for this home.


Similar homes
- $514,0004 bd3 ba1.4k sqft3108 Rosewood Street, Mount Vernon, WA 98273Active
 MLS ID #2582258, Luis Herrera. NWMLS as distributed by MLS GRID
 - $389,0002 bd2 ba1k sqft2214 E Fulton, Mount Vernon, WA 98273Active
 MLS ID #2578670, Timothy L. Good. NWMLS as distributed by MLS GRID
 - $519,0003 bd2 ba1.2k sqft1801 Sandalwood Street, Mount Vernon, WA 98273Active
 MLS ID #2580496, Jeffrey Vallejo. NWMLS as distributed by MLS GRID
 - $445,0003 bd3 ba1.5k sqftSkagit Highlands Div 1, Mount Vernon, WA 98273Active
 MLS ID #2586099, Marla Renee Chapa. NWMLS as distributed by MLS GRID
