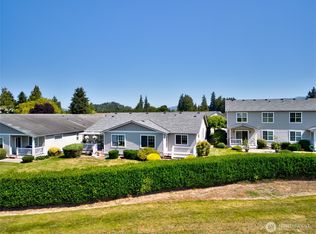

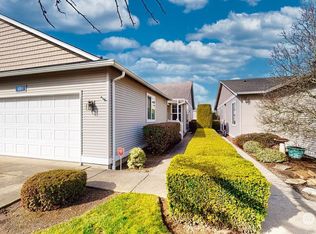
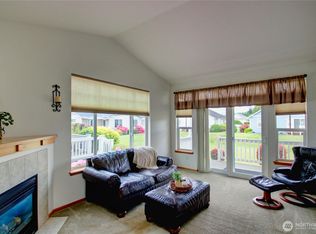
Welcome to the desired 55+ Cedar Point community, where quality meets mountain-view serenity. This meticulously maintained 1,680-square-foot duplex-style condo has been extensively upgraded with premium finishes. The interior features Swedish-quality Kährs hardwood oak flooring (2021) and Quartz countertops throughout, complemented by a large 60/40 kitchen sink and high-end appliances, including a Bosch extra-quiet dishwasher and LG microwave with a high-CFM fan.The home’s mechanical integrity is top-tier, featuring a new roof (2024), gas furnace (2019), and water heater (2020). Energy efficiency is prioritized with Hunter Douglas solar energy shades installed in 2025. Enjoy the expanded concrete patio and a primary suite with cathedral ceilings. Conveniently located within 2 miles of amenities including the Senior Center, Library, shopping and more. Complete with a quiet LiftMaster garage opener and ample storage, this Burlington gem is truly move-in ready.
Active
Listed by: Keller Williams Western Realty • Stacy LaCount
$475,000
1190 Decatur Circle, Burlington, WA 98233
3beds
1,680sqft
Condominium
Built in 2004
-- sqft lot
$471,800 Zestimate®
$283/sqft
$475/mo HOA
What's special
Bosch extra-quiet dishwasherQuiet liftmaster garage openerHigh-end appliancesQuartz countertops throughoutAmple storage
- 119 days
- 172
- 6
Zillow last checked:
Listing updated:
Listed by:
Stacy LaCount,
Keller Williams Western Realty
Source: NWMLS as distributed by MLS GRID,MLS#: 2526434
Facts & features
Interior
Bedrooms & bathrooms
- Bedrooms: 3
- Bathrooms: 3
- Full bathrooms: 1
- 3/4 bathrooms: 1
- 1/2 bathrooms: 1
- Main level bathrooms: 2
- Main level bedrooms: 1
Primary bedroom
- Level: Main
Bedroom
- Level: Second
Bonus room
- Level: Second
Dining room
- Level: Main
Entry hall
- Level: Main
Kitchen without eating space
- Level: Main
Living room
- Level: Main
Utility room
- Level: Main
Heating
- Fireplace, Forced Air, Electric, Natural Gas
Cooling
- None
Appliances
- Included: Dishwasher, Disposal, Microwave, Refrigerator, Stove(s)/Range(s), Dishwasher(s), Garbage Disposal, Microwave(s), Refrigerator(s), Water Heater: Gas, Water Heater Location: Garage
Features
- Flooring: Engineered Hardwood, Vinyl
- Windows: Insulated Windows
- Number of fireplaces: 1
- Fireplace features: Gas, Main Level: 1, Fireplace
Interior area
- Total structure area: 1,680
- Total interior livable area: 1,680 sqft
Property
Parking
- Total spaces: 4
- Parking features: Individual Garage, RV Parking, RV Parking
- Has garage: Yes
- Covered spaces: 2
- Uncovered spaces: 2
Features
- Levels: Two
- Stories: 2
- Entry location: Main
- Patio & porch: Alarm System, End Unit, Fireplace, Insulated Windows, Primary Bathroom, Vaulted Ceiling(s), Walk-In Closet(s), Water Heater
- Has view: Yes
- View description: Territorial
Lot
- Size: 3,484 Square Feet
- Features: Adjacent to Public Land, Curbs, Dead End Street, Paved, Sidewalk
Details
- Parcel number: P118743
- Special conditions: Standard
Construction
Type & style
- Home type: Condo
- Architectural style: Condo (2 Levels)
- Property subtype: Condominium
Materials
- Metal/Vinyl, Wood Siding, Wood Products
- Roof: Composition
Condition
- Year built: 2004
Utilities & green energy
- Electric: Company: PSE
- Sewer: Company: City of Burlington
- Water: Company: Skagit PUD
Green energy
- Energy efficient items: Insulated Windows
Community & HOA
Community
- Features: Age Restriction, Cable TV, Clubhouse, Game/Rec Rm, RV Parking
- Senior community: Yes
- Subdivision: Burlington
HOA
- Services included: Common Area Maintenance, Maintenance Grounds, Road Maintenance, See Remarks
- HOA fee: $475 monthly
- HOA phone: 402-304-0191
Location
- Region: Burlington
Financial & listing details
- Price per square foot: $283/sqft
- Tax assessed value: $438,500
- Annual tax amount: $3,544
- Date on market: 5/20/2026
- Cumulative days on market: 120 days
- Listing terms: Conventional,VA Loan
- Inclusions: Dishwasher(s), Garbage Disposal, Microwave(s), Refrigerator(s), Stove(s)/Range(s)
Estimated market value
$471,800
$448,000 - $495,000
$2,627/mo
Price history
| Date | Event | Price |
|---|---|---|
| 5/20/2026 | Listed for sale | $475,000+15.9%$283/sqft |
Source:  NWMLS as distributed by MLS GRID #2526434 Report a problem NWMLS as distributed by MLS GRID #2526434 Report a problem | ||
| 6/25/2021 | Sold | $410,000+30.2%$244/sqft |
Source: NWMLS as distributed by MLS GRID #1769328 Report a problem | ||
| 3/24/2021 | Listing removed | -- |
Source: Owner Report a problem | ||
| 5/31/2019 | Sold | $315,000-3.1%$188/sqft |
Source: NWMLS as distributed by MLS GRID #1444872 Report a problem | ||
| 3/16/2019 | Listed for sale | $325,000+22.7%$193/sqft |
Source: Owner Report a problem | ||
| 3/24/2017 | Sold | $264,900+18.4%$158/sqft |
Source: Public Record Report a problem | ||
| 4/26/2005 | Sold | $223,670$133/sqft |
Source: NWMLS as distributed by MLS GRID #25012319 Report a problem | ||
Public tax history
| Year | Property taxes | Tax assessment |
|---|---|---|
| 2025 | $3,545 +6.8% | $438,500 +7.5% |
| 2024 | $3,318 -2.4% | $407,800 -0.7% |
| 2023 | $3,401 +0.3% | $410,700 +6.5% |
| 2022 | $3,393 | $385,800 +19.2% |
| 2021 | -- | $323,600 +10.1% |
| 2020 | $3,142 +15.1% | $293,900 +1.6% |
| 2019 | $2,729 -10.1% | $289,400 +9.5% |
| 2018 | $3,034 +6.9% | $264,400 +15.7% |
| 2017 | $2,839 +31.6% | $228,600 +4.5% |
| 2016 | $2,157 -7.3% | $218,700 +23.3% |
| 2015 | $2,327 -2.1% | $177,400 +6.9% |
| 2013 | $2,377 | $165,900 |
| 2012 | $2,377 +2.9% | $165,900 |
| 2011 | $2,309 | $165,900 -13% |
| 2010 | $2,309 -10.3% | $190,700 -22.5% |
| 2009 | $2,576 +0.3% | $246,200 |
| 2008 | $2,568 | $246,200 |
| 2007 | $2,568 +211.6% | $246,200 +317.3% |
| 2003 | $824 +5.3% | $59,000 |
| 2002 | $783 | $59,000 |
| 2001 | -- | -- |
Find assessor info on the county website
Monthly payment
Est. payment
Payment breakdown
Explore the cost of this home by adjusting the details. Changes won't be saved.Climate risks
Neighborhood: 98233
Similar homes
- $399,0003 bd3 ba1.5k sqft497 Harvest Edge Place, Burlington, WA 98233Active
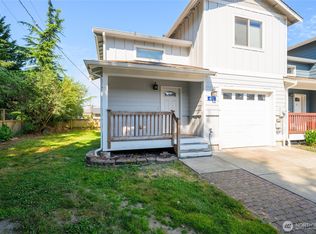 MLS ID #2561428, Surinderpal Bal. NWMLS as distributed by MLS GRID
 - $355,0002 bd2 ba1.1k sqftThe Cedars, Burlington, WA 98233Active
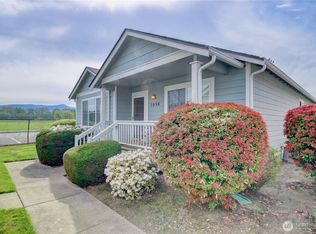 MLS ID #2510288, Holly J.Hilts. NWMLS as distributed by MLS GRID
 - $325,0002 bd2 ba928 sqftCedars Condo, Burlington, WA 98233Active
 MLS ID #2495274, Hayley Ford. NWMLS as distributed by MLS GRID
 - $389,9002 bd3 ba1.1k sqft454 Oak Hill Lane, Burlington, WA 98233Active
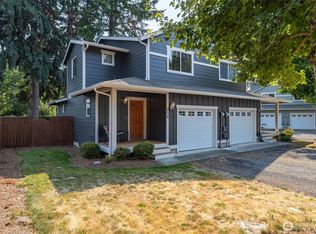 MLS ID #2569423, Brian Gentry. NWMLS as distributed by MLS GRID
