Welcome to 496 Harvest Edge Place! This beautifully updated end-unit townhome offers 1,566 sq. ft. of comfortable living space featuring 3 bedrooms, 2 full bathrooms, and a convenient powder room. Built in 2007, this desirable end unit offers extra privacy, additional natural light, and a little more yard space.The home has received several recent upgrades, including a fresh coat of interior paint and brand-new carpet, giving the home a clean, fresh, move-in-ready feel. The inviting kitchen features a full appliance package and ample space for everyday living and entertaining. The thoughtful two-story floor plan provides comfortable living areas and well-appointed bedrooms.Enjoy the convenience of a professionally managed HOA and a great Burlington location with easy access to I-5, Highway 20, shopping, dining, schools, parks, and recreational opportunities. Burlington provides an ideal blend of small-town charm, everyday convenience, and easy access to the beautiful Skagit Valley and North Cascades.A wonderful opportunity to own an updated, private end-unit townhome in a convenient Burlington location!
Active
Listed by: Skyline Properties, Inc. • Harry Sidhu
Price cut: $44K (8/29)
$424,999
496 Harvest Edge Pl, Burlington, WA 98223
3beds
1,566sqft
Townhouse, Condominium
Built in 2007
-- sqft lot
$424,300 Zestimate®
$271/sqft
$185/mo HOA
What's special
Inviting kitchenConvenient powder roomAdditional natural lightThoughtful two-story floor planWell-appointed bedroomsFull appliance packageClean fresh move-in-ready feel
- 25 days
- 396
- 13
Zillow last checked:
Listing updated:
Listed by:
Harry Sidhu,
Skyline Properties, Inc.
Source: NWMLS as distributed by MLS GRID,MLS#: 2569780
Facts & features
Interior
Bedrooms & bathrooms
- Bedrooms: 3
- Bathrooms: 3
- Full bathrooms: 2
- 1/2 bathrooms: 1
- Main level bathrooms: 1
- Main level bedrooms: 2
Primary bedroom
- Level: Second
Bedroom
- Level: Main
Bedroom
- Level: Main
Bathroom full
- Level: Second
Bathroom full
- Level: Second
Other
- Level: Main
Dining room
- Level: Main
Entry hall
- Level: Main
Kitchen with eating space
- Level: Main
Living room
- Level: Main
Heating
- Forced Air, Electric, Natural Gas
Cooling
- Insert
Features
- Flooring: Laminate
- Has fireplace: No
Interior area
- Total structure area: 1,566
- Total interior livable area: 1,566 sqft
Property
Parking
- Parking features: Individual Garage
- Has garage: Yes
Features
- Levels: Multi/Split
- Entry location: Main
Details
- Parcel number: 124201
- Special conditions: Standard
Construction
Type & style
- Home type: Townhouse
- Architectural style: Townhouse
- Property subtype: Townhouse, Condominium
Materials
- Wood Siding, Wood Products
- Roof: Composition
Condition
- Year built: 2007
Community & HOA
Community
- Subdivision: Burlington
HOA
- Services included: Common Area Maintenance, Road Maintenance, Snow Removal
- HOA fee: $185 monthly
Location
- Region: Burlington
Financial & listing details
- Price per square foot: $271/sqft
- Tax assessed value: $408,900
- Annual tax amount: $3,305
- Date on market: 8/14/2026
- Cumulative days on market: 27 days
- Listing terms: Conventional,FHA,USDA Loan,VA Loan
Estimated market value
$424,300
$403,000 - $446,000
$2,486/mo
Price history
| Date | Event | Price |
|---|---|---|
| 8/29/2026 | Price change | $424,999-9.4%$271/sqft |
Source:  NWMLS as distributed by MLS GRID #2569780 Report a problem NWMLS as distributed by MLS GRID #2569780 Report a problem | ||
| 8/15/2026 | Listed for sale | $469,000+153.5%$299/sqft |
Source: NWMLS as distributed by MLS GRID #2569780 Report a problem | ||
| 8/17/2015 | Sold | $185,000-1.1%$118/sqft |
Source: NWMLS as distributed by MLS GRID #821140 Report a problem | ||
| 7/22/2015 | Listed for sale | $187,000+29.9%$119/sqft |
Source: New Horizon Realty, LLC #821140 Report a problem | ||
| 4/13/2012 | Sold | $144,000-5.3%$92/sqft |
Source: NWMLS as distributed by MLS GRID #292504 Report a problem | ||
| 3/23/2012 | Pending sale | $152,000$97/sqft |
Source: John L Scott Real Estate #292504 Report a problem | ||
| 11/6/2011 | Listed for sale | $152,000$97/sqft |
Source: John L Scott Real Estate #292504 Report a problem | ||
| 5/26/2011 | Sold | $152,000$97/sqft |
Source: Public Record Report a problem | ||
Public tax history
| Year | Property taxes | Tax assessment |
|---|---|---|
| 2025 | $3,306 -1.8% | $408,900 -1.2% |
| 2024 | $3,367 -5.4% | $413,800 -3.7% |
| 2023 | $3,558 +2.4% | $429,700 +8.7% |
| 2022 | $3,476 | $395,300 +9.6% |
| 2021 | -- | $360,700 +33% |
| 2020 | $2,803 +16.1% | $271,300 +5.1% |
| 2019 | $2,413 -19.1% | $258,100 +10.4% |
| 2018 | $2,984 +22.9% | $233,800 +4% |
| 2017 | $2,427 +27.1% | $224,800 +20.2% |
| 2016 | $1,910 -8.9% | $187,000 +19% |
| 2015 | $2,098 +2.3% | $157,100 +9.8% |
| 2013 | $2,050 | $143,100 |
| 2012 | $2,050 -3.7% | $143,100 -4.3% |
| 2011 | $2,129 | $149,600 -14.9% |
| 2010 | $2,129 -9.6% | $175,800 -21.9% |
| 2009 | $2,355 +127.6% | $225,100 +126.9% |
| 2008 | $1,035 | $99,200 |
| 2007 | $1,035 | $99,200 |
Find assessor info on the county website
Monthly payment
Est. payment
Payment breakdown
Explore the cost of this home by adjusting the details. Changes won't be saved.Climate risks
Neighborhood: 98233

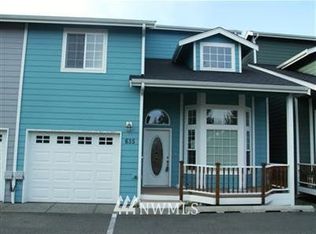
Similar homes
- $399,0003 bd3 ba1.5k sqft497 Harvest Edge Place, Burlington, WA 98233Active
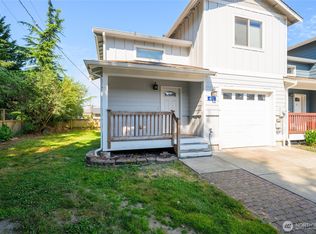 MLS ID #2561428, Surinderpal Bal. NWMLS as distributed by MLS GRID
 - $396,9002 bd3 ba1.1k sqft454 Oak Hill Lane, Burlington, WA 98233Active
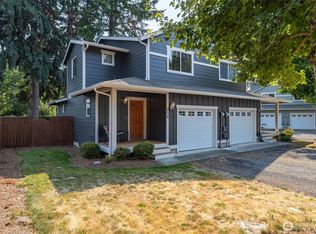 MLS ID #2569423, Brian Gentry. NWMLS as distributed by MLS GRID
 - $475,0003 bd3 ba1.6k sqftCedar Point, Burlington, WA 98233Active
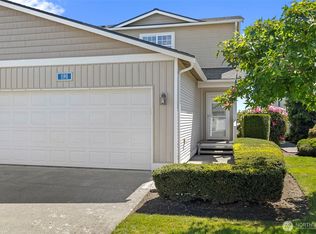 MLS ID #2526434, Stacy LaCount. NWMLS as distributed by MLS GRID
 - $475,0003 bd2 ba1.4k sqft20820 W Jordan Road, Burlington, WA 98233Active
 MLS ID #2564382, Josh Treat. NWMLS as distributed by MLS GRID
