Welcome home to this beautiful 3-bedroom, 2.5-bath end-unit townhome offering nearly 1,600 square feet of comfortable living space. Enjoy the convenience of off-street parking, a single-car garage, and an unbeatable location just 3 minutes from the I-5 corridor for an easy commute. This well-maintained home is tucked away at the end of a quiet dead-end street, providing added privacy and direct access to a nearby private park. Inside, the open-concept layout seamlessly connects the kitchen, dining, and living areas, perfect for everyday living and entertaining. The kitchen features custom cabinetry, granite countertops, and a spacious pantry. The low HOA covers lawn care, exterior home maintenance, and common area upkeep, making for easy, low-maintenance living. Priced to appeal to first-time homebuyers and investors alike, this home offers exceptional value and strong rental potential. Don't miss your chance to own an affordable, move-in-ready home in a convenient location. Schedule your showing today!
Active
Listed by: Weichert Realtors Vanson Assoc • Surinderpal Bal
Price cut: $6K (9/6)
$399,000
497 Harvest Edge Place, Burlington, WA 98233
3beds
1,566sqft
Townhouse, Single Family Residence
Built in 2008
2,178 Square Feet Lot
$398,800 Zestimate®
$255/sqft
$185/mo HOA
What's special
Off-street parkingSingle-car garageSpacious pantryCustom cabinetryGranite countertops
- 42 days
- 523
- 34
Zillow last checked:
Listing updated:
Listed by:
Surinderpal Bal,
Weichert Realtors Vanson Assoc
Source: NWMLS as distributed by MLS GRID,MLS#: 2561428
Facts & features
Interior
Bedrooms & bathrooms
- Bedrooms: 3
- Bathrooms: 3
- Full bathrooms: 2
- 1/2 bathrooms: 1
- Main level bathrooms: 1
Bedroom
- Level: Second
Bedroom
- Level: Second
Bathroom full
- Level: Second
Bathroom full
- Level: Second
Other
- Level: Main
Heating
- Forced Air, Electric, Natural Gas
Cooling
- None
Appliances
- Included: Dishwasher, Disposal, Microwave, Refrigerator, Stove(s)/Range(s), Dishwasher(s), Garbage Disposal, Microwave(s), Refrigerator(s)
Features
- Bath Off Primary, Dining Room
- Flooring: Laminate
- Windows: Dbl Pane/Storm Window
- Basement: None
- Has fireplace: No
Interior area
- Total structure area: 1,566
- Total interior livable area: 1,566 sqft
Property
Parking
- Total spaces: 2
- Parking features: Driveway, Attached Garage
- Has attached garage: Yes
- Covered spaces: 1
- Uncovered spaces: 1
Features
- Levels: Multi/Split
- Entry location: Main
- Patio & porch: Bath Off Primary, Dbl Pane/Storm Window, Dining Room
- Has view: Yes
- View description: Territorial
Lot
- Size: 2,178 Square Feet
- Features: Curbs, Dead End Street, Open Lot, Paved, Gas Available, High Speed Internet
- Topography: Level
Details
- Parcel number: P124197
- Zoning description: Jurisdiction: City
- Special conditions: Standard
Construction
Type & style
- Home type: Townhouse
- Architectural style: Townhouse
- Property subtype: Townhouse, Single Family Residence
Materials
- Wood Siding, Wood Products
- Foundation: Poured Concrete
- Roof: Composition
Condition
- Year built: 2008
Utilities & green energy
- Electric: Company: PUD
- Sewer: Sewer Connected, Company: City of Burlington
- Water: Public, Company: City of Burlington
- Utilities for property: Xfinity
Community & HOA
Community
- Features: Playground
- Subdivision: Burlington
HOA
- Services included: Common Area Maintenance, Maintenance Grounds
- HOA fee: $185 monthly
Location
- Region: Burlington
Financial & listing details
- Price per square foot: $255/sqft
- Tax assessed value: $401,700
- Annual tax amount: $3,247
- Date on market: 7/28/2026
- Cumulative days on market: 43 days
- Listing terms: Conventional,FHA,VA Loan
- Inclusions: Dishwasher(s), Garbage Disposal, Microwave(s), Refrigerator(s), Stove(s)/Range(s)
Estimated market value
$398,800
$379,000 - $419,000
$2,521/mo
Price history
| Date | Event | Price |
|---|---|---|
| 9/6/2026 | Price change | $399,000-1.5%$255/sqft |
Source:  NWMLS as distributed by MLS GRID #2561428 Report a problem NWMLS as distributed by MLS GRID #2561428 Report a problem | ||
| 8/19/2026 | Price change | $405,000-0.5%$259/sqft |
Source: NWMLS as distributed by MLS GRID #2561428 Report a problem | ||
| 8/10/2026 | Price change | $407,000-1.3%$260/sqft |
Source: NWMLS as distributed by MLS GRID #2561428 Report a problem | ||
| 7/29/2026 | Listed for sale | $412,500+3.1%$263/sqft |
Source: NWMLS as distributed by MLS GRID #2561428 Report a problem | ||
| 6/26/2024 | Sold | $400,000$255/sqft |
Source: NWMLS as distributed by MLS GRID #2233744 Report a problem | ||
| 5/25/2024 | Pending sale | $400,000$255/sqft |
Source: NWMLS as distributed by MLS GRID #2233744 Report a problem | ||
| 5/16/2024 | Listed for sale | $400,000+61.5%$255/sqft |
Source: NWMLS as distributed by MLS GRID #2233744 Report a problem | ||
| 8/2/2017 | Sold | $247,650+3.2%$158/sqft |
Source: NWMLS as distributed by MLS GRID #1130072 Report a problem | ||
| 6/5/2017 | Pending sale | $240,000+29.8%$153/sqft |
Source: CENTURY 21 North Homes Realty, Inc. #497 Report a problem | ||
| 12/11/2009 | Sold | $184,950$118/sqft |
Source: NWMLS as distributed by MLS GRID #29113153 Report a problem | ||
Public tax history
| Year | Property taxes | Tax assessment |
|---|---|---|
| 2025 | $3,248 -1.8% | $401,700 -1.1% |
| 2024 | $3,306 -5.3% | $406,300 -3.6% |
| 2023 | $3,490 +2.3% | $421,500 +8.7% |
| 2022 | $3,411 | $387,900 +9.8% |
| 2021 | -- | $353,400 +32.9% |
| 2020 | $2,748 +16.2% | $266,000 +5.1% |
| 2019 | $2,365 -19.2% | $253,100 +10.5% |
| 2018 | $2,926 +25.3% | $229,100 +3.9% |
| 2017 | $2,334 +22.5% | $220,400 +22.6% |
| 2016 | $1,906 -8.9% | $179,800 +14.7% |
| 2015 | $2,092 +2.3% | $156,700 +9.8% |
| 2013 | $2,045 | $142,700 |
| 2012 | $2,045 -3.7% | $142,700 -4.4% |
| 2011 | $2,123 | $149,200 -14.9% |
| 2010 | $2,123 +100.7% | $175,300 +73.4% |
| 2009 | $1,058 +2.2% | $101,100 +1.9% |
| 2008 | $1,035 | $99,200 |
| 2007 | $1,035 | $99,200 |
Find assessor info on the county website
Monthly payment
Est. payment
Payment breakdown
Explore the cost of this home by adjusting the details. Changes won't be saved.Climate risks
Neighborhood: 98233

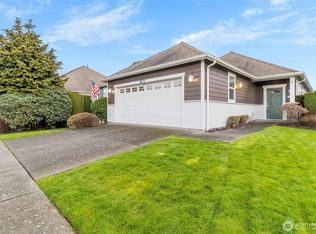
Similar homes
- $424,9993 bd3 ba1.5k sqftHarvest Edge, Burlington, WA 98223Active
 MLS ID #2569780, Harry Sidhu. NWMLS as distributed by MLS GRID
 - $396,9002 bd3 ba1.1k sqft454 Oak Hill Lane, Burlington, WA 98233Active
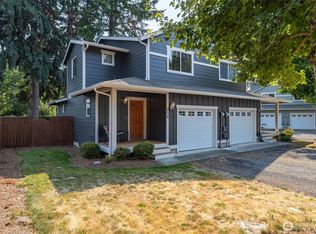 MLS ID #2569423, Brian Gentry. NWMLS as distributed by MLS GRID
 - $405,0002 bd2 ba1.2k sqftThe Cedars, Burlington, WA 98233Contingent
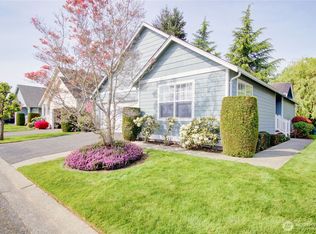 MLS ID #2515884, Holly J.Hilts. NWMLS as distributed by MLS GRID
 - $575,0003 bd3 ba2k sqft1131 Homestead Drive, Burlington, WA 98233Active
 MLS ID #2576633, Katie Silver. NWMLS as distributed by MLS GRID
