Welcome to 447 Harvest Edge Place! Tucked away on a quiet, secluded street just minutes from I-5, this beautiful end-unit home is move-in ready, located next door to the park and waiting for its new owner! Step inside and be greeted by warm hardwood floors. The spacious living area flows seamlessly from the kitchen, which features an extra-large pantry, granite counter tops and stainless steel appliances, plenty of room to make everyday living and entertaining a breeze. Cozy up by the fireplace and enjoy the comfort of home. Upstairs, you'll find a spacious primary with a En Suite complete with a walk-in closet, along with two additional bedrooms, a shared full bathroom and a large laundry room with a sink. Nice 1 car garage. Back yard area is partially fenced. This townhome could be a rental. Fresh, inviting, and thoughtfully updated, this home is ready to welcome you. Come see all that 447 Harvest Edge Place has to offer!
Active
Listed by: Windermere RE Skagit Valley • Geri Cole • 360-391-1614
$435,000
447 Harvest Edge Place, Burlington, WA 98233
3beds
1,566sqft
Townhouse, Single Family Residence
Built in 2006
2,178 Square Feet Lot
$432,200 Zestimate®
$278/sqft
$185/mo HOA
What's special
- --
- on Zillow
- 130
- views
- 7
- saves
Likely to sell faster than
Zillow last checked:
Listing updated:
Listed by:
Geri Cole 360-391-1614 gericole@windermere.com,
Windermere RE Skagit Valley
Source: NWMLS as distributed by MLS GRID,MLS#: 2600201
Facts & features
Interior
Bedrooms & bathrooms
- Bedrooms: 3
- Bathrooms: 3
- Full bathrooms: 2
- 1/2 bathrooms: 1
- Main level bathrooms: 1
Primary bedroom
- Level: Second
Bedroom
- Level: Second
Bedroom
- Level: Second
Bathroom full
- Level: Second
Bathroom full
- Level: Second
Other
- Level: Main
Dining room
- Level: Main
Entry hall
- Level: Main
Kitchen without eating space
- Level: Main
Living room
- Level: Main
Utility room
- Level: Second
Heating
- Fireplace, Forced Air, Electric, Natural Gas
Cooling
- None
Appliances
- Included: Dishwasher, Dryer, Microwave, Refrigerator, Stove(s)/Range(s), Washer, Dishwasher(s), Dryer(s), Microwave(s), Refrigerator(s), Washer(s), Water Heater: gas, Water Heater Location: garage
Features
- Bath Off Primary, Pantry
- Flooring: Ceramic Tile, Laminate, Carpet
- Basement: None
- Number of fireplaces: 1
- Fireplace features: Gas, Main Level: 1, Fireplace
Interior area
- Total structure area: 1,566
- Total interior livable area: 1,566 sqft
Property
Parking
- Total spaces: 2
- Parking features: Driveway, Attached Garage, Off Street
- Has attached garage: Yes
- Covered spaces: 1
- Uncovered spaces: 1
Features
- Levels: Multi/Split
- Entry location: Main
- Patio & porch: Bath Off Primary, Fireplace, Pantry, Walk-In Closet(s), Water Heater
- Has view: Yes
- View description: Territorial
Lot
- Size: 2,178 Square Feet
- Features: Dead End Street, Paved, Sidewalk, Fenced-Partially, Gas Available, High Speed Internet
- Topography: Level
Details
- Parcel number: P124193
- Special conditions: Standard
Construction
Type & style
- Home type: Townhouse
- Architectural style: Townhouse
- Property subtype: Townhouse, Single Family Residence
Materials
- Cement/Concrete, Wood Products
- Foundation: Poured Concrete
- Roof: Composition
Condition
- Very Good
- Year built: 2006
Utilities & green energy
- Electric: Company: PSE
- Sewer: Sewer Connected, Company: PUD
- Water: Public, Company: PUD
- Utilities for property: Ziply, At&t
Community & HOA
Community
- Features: CCRs
- Subdivision: Burlington
HOA
- Services included: Common Area Maintenance
- HOA fee: $185 monthly
Location
- Region: Burlington
Financial & listing details
- Price per square foot: $278/sqft
- Tax assessed value: $400,000
- Annual tax amount: $3,234
- Date on market: 11/3/2026
- Listing terms: Conventional,FHA,VA Loan
- Inclusions: Dishwasher(s), Dryer(s), Microwave(s), Refrigerator(s), Stove(s)/Range(s), Washer(s)
Estimated market value
$432,200
$411,000 - $454,000
$2,437/mo
Price history
| Date | Event | Price |
|---|---|---|
| 11/3/2026 | Listed for sale | $435,000-0.2%$278/sqft |
Source:  NWMLS as distributed by MLS GRID #2600201 Report a problem | ||
| 12/22/2022 | Sold | $436,000-2.5%$278/sqft |
Source: NWMLS as distributed by MLS GRID #1970861 Report a problem | ||
| 12/5/2022 | Pending sale | $447,000$285/sqft |
Source: NWMLS as distributed by MLS GRID #1970861 Report a problem | ||
| 10/27/2022 | Price change | $447,000-0.4%$285/sqft |
Source: NWMLS as distributed by MLS GRID #1970861 Report a problem | ||
| 9/30/2022 | Price change | $449,000-1.3%$287/sqft |
Source: NWMLS as distributed by MLS GRID #1970861 Report a problem | ||
| 7/22/2022 | Listed for sale | $455,000+204.3%$291/sqft |
Source: NWMLS as distributed by MLS GRID #1970861 Report a problem | ||
| 10/24/2012 | Listing removed | $149,500$95/sqft |
Source: John L Scott Real Estate #389540 Report a problem | ||
| 8/3/2012 | Listed for sale | $149,500-34%$95/sqft |
Source: John L Scott Real Estate #389540 Report a problem | ||
| 3/6/2007 | Sold | $226,667$145/sqft |
Source: NWMLS as distributed by MLS GRID #26014890 Report a problem | ||
Public tax history
| Year | Property taxes | Tax assessment |
|---|---|---|
| 2025 | $3,234 -1.7% | $400,000 -1.1% |
| 2024 | $3,291 -5.3% | $404,500 -3.6% |
| 2023 | $3,475 +2.3% | $419,600 +8.6% |
| 2022 | $3,396 | $386,200 +9.8% |
| 2021 | -- | $351,800 +32.9% |
| 2020 | $2,735 +16.2% | $264,800 +5.1% |
| 2019 | $2,355 -19.2% | $251,900 +10.4% |
| 2018 | $2,912 +22.9% | $228,100 +4% |
| 2017 | $2,369 +25.4% | $219,400 +20.2% |
| 2016 | $1,890 -9% | $182,500 +17.4% |
| 2015 | $2,076 +2.3% | $155,400 +9.7% |
| 2013 | $2,029 | $141,600 |
| 2012 | $2,029 -3.6% | $141,600 -4.3% |
| 2011 | $2,106 | $148,000 -14.9% |
| 2010 | $2,106 -18.2% | $173,900 -29.4% |
| 2009 | $2,576 -1.4% | $246,200 -1.7% |
| 2008 | $2,612 | $250,400 |
| 2007 | $2,612 | $250,400 |
Find assessor info on the county website
Monthly payment
Est. payment
Payment breakdown
Explore the cost of this home by adjusting the details. Changes won't be saved.Climate risks
Neighborhood: 98233

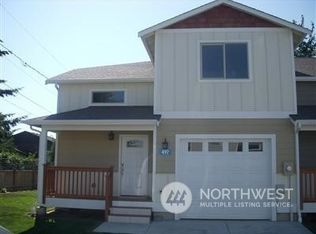
Similar homes
- $399,9993 bd3 ba1.5k sqftHarvest Edge, Burlington, WA 98223Active
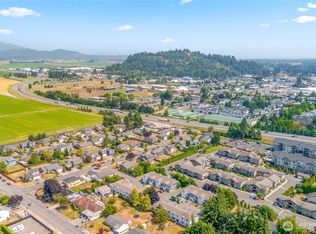 MLS ID #2569780, Harry Sidhu. NWMLS as distributed by MLS GRID
- $449,0003 bd1 ba1k sqft207 N Section Street, Burlington, WA 98233Active
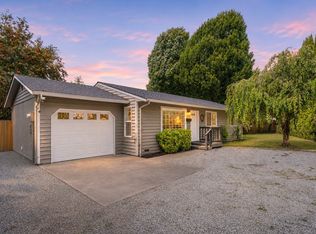 MLS ID #2600995, Paulina Antczak. NWMLS as distributed by MLS GRID
- $420,0002 bd2 ba838 sqftWestpoint Condominiums, Burlington, WA 98233Active
 MLS ID #2589712, Susan Crawford. NWMLS as distributed by MLS GRID
- $525,0005 bd2 ba2.2k sqftAmended Plat Of Burlington, Burlington, WA 98233Active
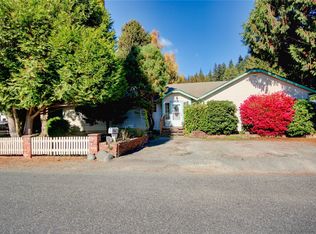 MLS ID #2599287, April Patterson. NWMLS as distributed by MLS GRID
