Welcome to this beautifully remodeled home with thoughtful updates throughout. Enjoy updated flooring that creates a fresh, cohesive feel from the moment you enter. The inviting living room features a natural gas fireplace, perfect for cozy evenings. Just beyond, the stunning kitchen shines with soft-close cabinets and drawers, elegant quartz counters, and stylish fixtures and hardware. A large window frames views of the spacious, level backyard—ideal for everyday living and outdoor enjoyment. Off the kitchen, a convenient laundry room doubles as a half bath with toilet and sink. Down the hall, you’ll find three comfortable bedrooms and a generously sized hallway bathroom updated with tile, vanity, fixtures, and hardware. For peace of mind and efficiency, major systems have been upgraded: a forced-air gas furnace (2022), a replaced water heater, and a crawl space with new insulation and vapor barrier.Outside, enjoy gated RV parking and a spacious level driveway. Ideally located close to all that Burlington has to offer, yet peacefully tucked away on a quiet dead-end street. Move-in ready with modern updates and practical amenities—this home is ready for its next chapter!
Active
Listed by: CENTURY 21 North Homes Realty • Traci Cypher
Price cut: $14.9K (9/15)
$535,000
1206 S Walnut St, Burlington, WA 98233
3beds
1,240sqft
Single Family Residence
Built in 1968
0.25 Acres Lot
$528,400 Zestimate®
$431/sqft
$-- HOA
What's special
Natural gas fireplaceGated rv parkingElegant quartz countersStunning kitchenStylish fixtures and hardwareSpacious level backyardUpdated flooring
- --
- on Zillow
- 528
- views
- 47
- saves
Likely to sell faster than
Zillow last checked:
Listing updated:
Listed by:
Traci Cypher,
CENTURY 21 North Homes Realty
Source: NWMLS as distributed by MLS GRID,MLS#: 2573821
Facts & features
Interior
Bedrooms & bathrooms
- Bedrooms: 3
- Bathrooms: 2
- Full bathrooms: 1
- 1/2 bathrooms: 1
- Main level bathrooms: 2
- Main level bedrooms: 3
Bedroom
- Level: Main
Bedroom
- Level: Main
Bedroom
- Level: Main
Bathroom full
- Level: Main
Other
- Level: Main
Dining room
- Level: Main
Entry hall
- Level: Main
Kitchen without eating space
- Level: Main
Living room
- Level: Main
Utility room
- Level: Main
Heating
- Fireplace, Forced Air, Electric, Natural Gas
Cooling
- None
Appliances
- Included: Dishwasher, Disposal, Dryer, Microwave, Refrigerator, Stove(s)/Range(s), Washer, Dishwasher(s), Dryer(s), Garbage Disposal, Microwave(s), Refrigerator(s), Washer(s), Water Heater: Natural Gas, Water Heater Location: Garage
Features
- Ceiling Fan(s), Dining Room
- Flooring: Ceramic Tile, Vinyl Plank
- Windows: Dbl Pane/Storm Window
- Basement: None
- Number of fireplaces: 1
- Fireplace features: Gas, Main Level: 1, Fireplace
Interior area
- Total structure area: 1,240
- Total interior livable area: 1,240 sqft
Video & virtual tour
Property
Parking
- Total spaces: 2
- Parking features: Driveway, Attached Garage, RV Parking
- Has attached garage: Yes
- Covered spaces: 2
Features
- Levels: One
- Stories: 1
- Entry location: Main
- Patio & porch: Ceiling Fan(s), Dbl Pane/Storm Window, Dining Room, Fireplace, Water Heater
- Has view: Yes
- View description: Territorial
Lot
- Size: 0.25 Acres
- Features: Paved, Deck, Fenced-Partially, High Speed Internet, Outbuildings, RV Parking
- Topography: Level
Details
- Parcel number: P72567
- Special conditions: Standard
Construction
Type & style
- Home type: SingleFamily
- Architectural style: 1 Story
- Property subtype: Single Family Residence
Materials
- Wood Siding
- Foundation: Poured Concrete
- Roof: Composition
Condition
- Very Good
- Year built: 1968
- Major remodel year: 2008
Utilities & green energy
- Electric: Company: Puget Sound Energy
- Sewer: Sewer Connected, Company: City of Burlington
- Water: Public, Company: Skagit PUD
- Utilities for property: Xfinity, Xfinity
Community & HOA
Community
- Subdivision: Burlington
Location
- Region: Burlington
Financial & listing details
- Price per square foot: $431/sqft
- Tax assessed value: $556,300
- Annual tax amount: $4,495
- Date on market: 8/27/2026
- Listing terms: Conventional,FHA,VA Loan
- Inclusions: Dishwasher(s), Dryer(s), Garbage Disposal, Microwave(s), Refrigerator(s), Stove(s)/Range(s), Washer(s)
Estimated market value
$528,400
$502,000 - $555,000
$2,474/mo
Price history
| Date | Event | Price |
|---|---|---|
| 9/15/2026 | Price change | $535,000-2.7%$431/sqft |
Source:  NWMLS as distributed by MLS GRID #2573821 Report a problem NWMLS as distributed by MLS GRID #2573821 Report a problem | ||
| 8/27/2026 | Listed for sale | $549,900+13.4%$443/sqft |
Source: NWMLS as distributed by MLS GRID #2573821 Report a problem | ||
| 7/21/2021 | Sold | $485,000+7.8%$391/sqft |
Source: NWMLS as distributed by MLS GRID #1754875 Report a problem | ||
| 6/8/2021 | Pending sale | $450,000$363/sqft |
Source: NWMLS as distributed by MLS GRID #1754875 Report a problem | ||
| 6/4/2021 | Listed for sale | $450,000+30.4%$363/sqft |
Source: NWMLS as distributed by MLS GRID #1754875 Report a problem | ||
| 10/29/2019 | Sold | $345,000+46.8%$278/sqft |
Source: NWMLS as distributed by MLS GRID #1536429 Report a problem | ||
| 2/23/2016 | Listing removed | $235,000$190/sqft |
Source: Semanko Realty Group, LLC Report a problem | ||
| 2/23/2016 | Listed for sale | $235,000-1%$190/sqft |
Source: Semanko Realty Group LLC Report a problem | ||
| 2/22/2016 | Sold | $237,400+1%$191/sqft |
Source: NWMLS as distributed by MLS GRID #882718 Report a problem | ||
| 2/21/2016 | Pending sale | $235,000$190/sqft |
Source: Semanko Realty Group, LLC Report a problem | ||
| 1/22/2016 | Listed for sale | $235,000$190/sqft |
Source: Semanko Realty Group LLC Report a problem | ||
| 1/16/2016 | Pending sale | $235,000$190/sqft |
Source: Semanko Realty Group,LLC Report a problem | ||
| 1/9/2016 | Listed for sale | $235,000+11.9%$190/sqft |
Source: Semanko Realty Group,LLC Report a problem | ||
| 9/1/2005 | Sold | $210,000+25.7%$169/sqft |
Source: NWMLS as distributed by MLS GRID #25115031 Report a problem | ||
| 3/25/2005 | Sold | $167,000+13.9%$135/sqft |
Source: Public Record Report a problem | ||
| 12/8/2004 | Sold | $146,561$118/sqft |
Source: Public Record Report a problem | ||
Public tax history
| Year | Property taxes | Tax assessment |
|---|---|---|
| 2025 | $4,496 +7.3% | $556,300 +8% |
| 2024 | $4,188 +0.8% | $514,900 +2.5% |
| 2023 | $4,157 +1% | $502,100 +7.3% |
| 2022 | $4,115 | $468,100 +29.6% |
| 2021 | -- | $361,100 +14.7% |
| 2020 | $2,767 +14.6% | $314,700 +23.5% |
| 2019 | $2,413 -25.2% | $254,800 +9% |
| 2018 | $3,226 +21.3% | $233,800 -3.8% |
| 2017 | $2,659 +35.2% | $243,000 +18.7% |
| 2016 | $1,966 -9% | $204,800 +26.7% |
| 2015 | $2,160 +2.1% | $161,700 +9.5% |
| 2013 | $2,116 | $147,700 |
| 2012 | $2,116 -5.9% | $147,700 -6.5% |
| 2011 | $2,248 | $158,000 -14.9% |
| 2010 | $2,248 -12.3% | $185,700 -24.3% |
| 2009 | $2,565 +0.3% | $245,200 |
| 2008 | $2,557 | $245,200 |
| 2007 | $2,557 +53.5% | $245,200 +105.5% |
| 2003 | $1,667 +5.3% | $119,300 |
| 2002 | $1,583 -0.9% | $119,300 |
| 2001 | $1,597 +4.1% | $119,300 +7.8% |
| 2000 | $1,534 | $110,700 |
Find assessor info on the county website
Monthly payment
Est. payment
Payment breakdown
Explore the cost of this home by adjusting the details. Changes won't be saved.Climate risks
Neighborhood: 98233
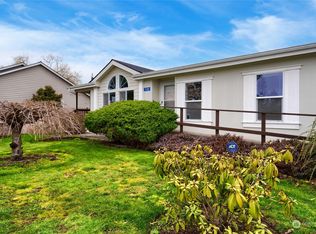

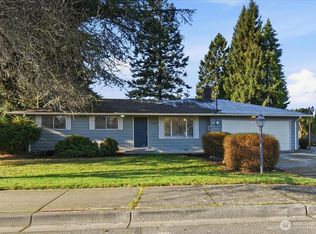
Similar homes
- $519,0003 bd2 ba1.2k sqft1801 Sandalwood Street, Mount Vernon, WA 98273Active
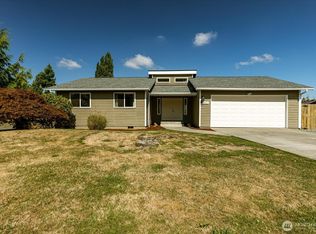 MLS ID #2580496, Jeffrey Vallejo. NWMLS as distributed by MLS GRID
 - $525,0003 bd2 ba1.4k sqftMap Of Millett's Add. To Mount Vernon, Mount Vernon, WA 98274Active
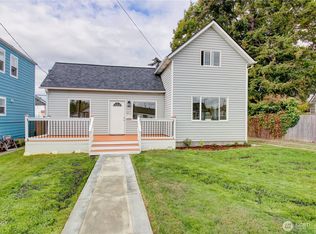 MLS ID #2590611, Danya Wolf. NWMLS as distributed by MLS GRID
 - $475,0003 bd3 ba1.6k sqftCedar Point, Burlington, WA 98233Active
 MLS ID #2526434, Stacy LaCount. NWMLS as distributed by MLS GRID
 - $512,0003 bd2 ba1.1k sqft100 S 28th Street, Mount Vernon, WA 98274Active
 MLS ID #2587483, Haruichi Bearden. NWMLS as distributed by MLS GRID
