NEW CONSTRUCTION + STUDIO APARTMENT! Brand-new and thoughtfully designed, this 1,159 sq. ft. home offers 3 bedrooms, 2 full baths, and the perfect blend of comfort and versatility. The bright, open-concept living space features a charming farmhouse sink, stainless steel appliances, abundant cabinetry, and modern finishes throughout. Enjoy your morning coffee on the inviting front porch while taking in peekaboo views. A standout feature is the detached 1-car garage with a fully finished studio apartment above,(property qualifies for FHA multifamily appx rental income $1300-1500 per month) complete with a full bath, washer/dryer hookups, Stove, microwave and private entrance—offset your house payment with rental income, or multi-generational living, office, small business or investment property. Additional highlights include RV parking, additional parking in front as well as off the alley, low-maintenance living, and a convenient location within walking distance to shopping, restaurants, and everyday amenities. Don't miss this unique opportunity to own a brand-new home with flexible living options in the heart of Burlington.
Active
Listed by: eXp Realty • Shelley Camacho
Price cut: $10.1K (7/3)
$559,900
226 E Orange Avenue, Burlington, WA 98233
3beds
1,859sqft
Manufactured Home, Manufactured On Land
Built in 2025
3,920 Square Feet Lot
$559,300 Zestimate®
$301/sqft
$-- HOA
What's special
Rv parkingModern finishes throughoutPeekaboo viewsCharming farmhouse sinkAbundant cabinetryInviting front porchStainless steel appliances
- 89 days
- 208
- 12
Zillow last checked:
Listing updated:
Listed by:
Shelley Camacho,
eXp Realty
Source: NWMLS as distributed by MLS GRID,MLS#: 2539184
Facts & features
Interior
Bedrooms & bathrooms
- Bedrooms: 3
- Bathrooms: 4
- Full bathrooms: 4
- Main level bathrooms: 2
- Main level bedrooms: 3
Primary bedroom
- Level: Main
Bedroom
- Level: Main
Bedroom
- Level: Main
Bathroom full
- Description: Off main bedroom
- Level: Main
Bathroom full
- Description: Guest Bath
- Level: Main
Bathroom full
- Description: In Studio Apartment
- Level: Second
Dining room
- Level: Main
Entry hall
- Level: Main
Entry hall
- Description: Studio Apartment
- Level: Second
Kitchen without eating space
- Level: Main
Living room
- Level: Main
Other
- Description: above Garage
- Level: Garage
Utility room
- Level: Main
Heating
- Ductless, Forced Air, Electric, Natural Gas
Cooling
- Ductless
Appliances
- Included: Dishwasher, Disposal, Microwave, Refrigerator, Stove(s)/Range(s), Dishwasher(s), Garbage Disposal, Microwave(s), Refrigerator(s), Water Heater: Gas, Water Heater Location: Utility Closet
Features
- Bath Off Primary, Dining Room
- Flooring: Laminate, Vinyl
- Windows: Dbl Pane/Storm Window
- Basement: None
- Has fireplace: No
- Fireplace features: Electric, Gas
Interior area
- Total structure area: 1,459
- Total interior livable area: 1,859 sqft
Property
Parking
- Total spaces: 5
- Parking features: Attached Garage, RV Parking
- Has attached garage: Yes
- Covered spaces: 1
- Uncovered spaces: 4
Features
- Levels: One
- Stories: 1
- Entry location: Main,Upper (2nd Floor)
- Patio & porch: Bath Off Primary, Dbl Pane/Storm Window, Dining Room, Water Heater
- Has view: Yes
- View description: Mountain(s), Territorial
Lot
- Size: 3,920 Square Feet
- Dimensions: 38.5 x 100
- Features: Paved, Fenced-Partially, Gas Available, RV Parking
- Topography: Level
Details
- Additional structures: ADU Baths: 1
- Parcel number: P135591
- Zoning: Residential
- Zoning description: Jurisdiction: City
- Special conditions: Standard
Construction
Type & style
- Home type: MobileManufactured
- Architectural style: Manuf-Double Wide
- Property subtype: Manufactured Home, Manufactured On Land
Materials
- Cement Planked, Cement Plank
- Foundation: Poured Concrete, Tie Down
- Roof: Composition
Condition
- Good
- New construction: Yes
- Year built: 2025
Details
- Builder model: 72DRM24503AH25
Utilities & green energy
- Electric: Company: PSE
- Sewer: Septic Tank, Company: City of Burlington
- Water: Public, Company: City of Burlington
Community & HOA
Community
- Subdivision: Burlington
HOA
- HOA phone: 360-708-4377
Location
- Region: Burlington
Financial & listing details
- Price per square foot: $301/sqft
- Annual tax amount: $1,378
- Date on market: 6/11/2026
- Cumulative days on market: 91 days
- Listing terms: Conventional,FHA,State Bond,VA Loan
- Inclusions: Dishwasher(s), Garbage Disposal, Microwave(s), Refrigerator(s), Stove(s)/Range(s)
- Road surface type: Dirt
- Body type: Double Wide
Estimated market value
$559,300
$531,000 - $587,000
Not available
Price history
| Date | Event | Price |
|---|---|---|
| 7/3/2026 | Price change | $559,900-1.8%$301/sqft |
Source:  NWMLS as distributed by MLS GRID #2539184 Report a problem NWMLS as distributed by MLS GRID #2539184 Report a problem | ||
| 6/12/2026 | Listed for sale | $570,000$307/sqft |
Source: NWMLS as distributed by MLS GRID #2539184 Report a problem | ||
Public tax history
Tax history is unavailable.
Monthly payment
Climate risks
Neighborhood: 98233
Nearby schools
Schools provided by the listing agent
- High: Burlington Edison Hi
Source: NWMLS as distributed by MLS GRID. This data may not be complete. We recommend contacting the local school district to confirm school assignments for this home.
Similar homes
- $575,0003 bd3 ba2k sqft1131 Homestead Drive, Burlington, WA 98233Active
 MLS ID #2576633, Katie Silver. NWMLS as distributed by MLS GRID
 - $549,9003 bd2 ba1.2k sqft1206 S Walnut St, Burlington, WA 98233Active
 MLS ID #2573821, Traci Cypher. NWMLS as distributed by MLS GRID
 - $585,0003 bd2 ba1.6k sqft1768 E Rio Vista Avenue, Burlington, WA 98233Active
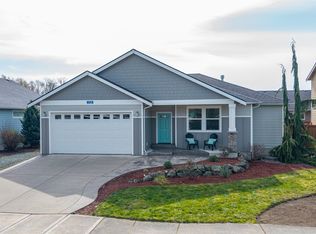 MLS ID #2497219, Michelle Foggin. NWMLS as distributed by MLS GRID
 - $675,0003 bd3 ba2.4k sqftMaiben Glen Divisions 1, Burlington, WA 98233Active
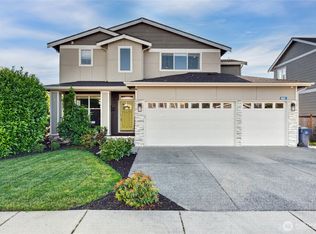 MLS ID #2570078, Samantha Cross. NWMLS as distributed by MLS GRID
