Rare find! Meticulously maintained, 3-bed, 2-bath rambler on a half-acre equiped with a shop that is fully insulated with heat and AC! The open floor plan is flooded with natural light and frames sunset mountain views from inside. Stylish finishes throughout include quartz countertops, stainless steel appliances, and custom solid cabinetry with soft-close drawers, all kept comfortable year-round thanks to a ductless minisplit system with heat and AC. This half-acre lot features a fully insulated, heated and cooled 20x24 100amp shop fitted with a 50amp hookup for your camper — ideal for a workshop, hobby space, or vehicle storage for your next project. A separate shed is also included and ready to house your lawn mower and other yard equipment. Tucked into a peaceful rural setting, you're just minutes from the Skagit River, hiking, biking, and camping, with North Cascades National Park nearby — yet only 1.5 hours from both Seattle and Vancouver.
Pending
Listed by: Integris Real Estate • Brady Roberts • 360-770-9651
Price cut: $10K (9/14)
$569,000
31016 W Main St, Lyman, WA 98284
3beds
1,492sqft
Single Family Residence
Built in 2016
0.51 Acres Lot
$596,900 Zestimate®
$381/sqft
$-- HOA
What's special
Open floor planHalf-acre lotFlooded with natural lightStainless steel appliancesQuartz countertops
- --
- on Zillow
- 368
- views
- 20
- saves
Zillow last checked:
Listing updated:
Listed by:
Brady Roberts 360-770-9651 Brady@sellswahomes.com,
Integris Real Estate
Source: NWMLS as distributed by MLS GRID,MLS#: 2542966
Facts & features
Interior
Bedrooms & bathrooms
- Bedrooms: 3
- Bathrooms: 2
- Full bathrooms: 2
- Main level bathrooms: 2
- Main level bedrooms: 3
Primary bedroom
- Level: Main
Bedroom
- Level: Main
Bedroom
- Level: Main
Bathroom full
- Level: Main
Bathroom full
- Level: Main
Entry hall
- Level: Main
Kitchen with eating space
- Level: Main
Living room
- Level: Main
Heating
- Ductless, Heat Pump, Electric
Cooling
- Ductless, Heat Pump
Appliances
- Included: Dishwasher, Microwave, Refrigerator, Stove(s)/Range(s), Dishwasher(s), Microwave(s), Refrigerator(s)
Features
- Flooring: Laminate, Carpet
- Basement: None
- Has fireplace: No
Interior area
- Total structure area: 1,492
- Total interior livable area: 1,492 sqft
Property
Parking
- Total spaces: 3
- Parking features: Detached Garage, RV Parking
- Has garage: Yes
- Covered spaces: 3
Features
- Levels: One
- Stories: 1
- Entry location: Main
Lot
- Size: 0.51 Acres
- Features: Fenced-Fully, Outbuildings, RV Parking, Shop
Details
- Parcel number: P118083
- Special conditions: Standard
Construction
Type & style
- Home type: SingleFamily
- Architectural style: 1 Story
- Property subtype: Single Family Residence
Materials
- Cement/Concrete
- Foundation: Poured Concrete
- Roof: Composition
Condition
- Year built: 2016
- Major remodel year: 2016
Utilities & green energy
- Electric: Company: PSE
- Sewer: Septic Tank
- Water: Public, Company: City of Lyman
Community & HOA
Community
- Subdivision: Lyman
Location
- Region: Sedro Woolley
Financial & listing details
- Price per square foot: $381/sqft
- Annual tax amount: $4,341
- Date on market: 6/19/2026
- Listing terms: Conventional,FHA,VA Loan
- Inclusions: Dishwasher(s), Microwave(s), Refrigerator(s), Stove(s)/Range(s)
Estimated market value
$596,900
$567,000 - $627,000
$2,660/mo
Price history
| Date | Event | Price |
|---|---|---|
| 10/1/2026 | Pending sale | $569,000$381/sqft |
Source:  NWMLS as distributed by MLS GRID #2542966 Report a problem NWMLS as distributed by MLS GRID #2542966 Report a problem | ||
| 9/14/2026 | Price change | $569,000-1.7%$381/sqft |
Source: NWMLS as distributed by MLS GRID #2542966 Report a problem | ||
| 9/3/2026 | Price change | $579,000-0.9%$388/sqft |
Source: NWMLS as distributed by MLS GRID #2542966 Report a problem | ||
| 8/21/2026 | Price change | $584,000-0.8%$391/sqft |
Source: NWMLS as distributed by MLS GRID #2542966 Report a problem | ||
| 8/2/2026 | Price change | $589,000-1.7%$395/sqft |
Source: NWMLS as distributed by MLS GRID #2542966 Report a problem | ||
| 7/8/2026 | Price change | $599,000-2.6%$401/sqft |
Source: NWMLS as distributed by MLS GRID #2542966 Report a problem | ||
| 6/19/2026 | Listed for sale | $615,000+86.9%$412/sqft |
Source: NWMLS as distributed by MLS GRID #2542966 Report a problem | ||
| 6/26/2017 | Sold | $329,000+592.6%$221/sqft |
Source: NWMLS as distributed by MLS GRID #1126054 Report a problem | ||
| 2/29/2016 | Sold | $47,500-20.8%$32/sqft |
Source: NWMLS as distributed by MLS GRID #864269 Report a problem | ||
| 10/7/2011 | Listing removed | $59,950$40/sqft |
Source: RE/MAX TERRITORY NW #197857 Report a problem | ||
| 9/2/2011 | Price change | $59,950-20.1%$40/sqft |
Source: RE/MAX TERRITORY NW #197857 Report a problem | ||
| 3/24/2011 | Listed for sale | $75,000$50/sqft |
Source: RE/MAX TERRITORY NW #197857 Report a problem | ||
Public tax history
Tax history is unavailable.
Monthly payment
Est. payment
Payment breakdown
Explore the cost of this home by adjusting the details. Changes won't be saved.Climate risks
Neighborhood: 98284
Similar homes
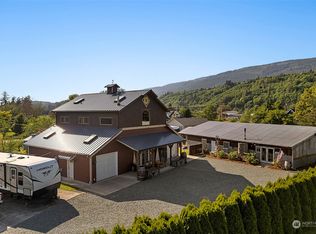
- $574,9993 bd2 ba1.2k sqft9715 Thurston Lane, Sedro Woolley, WA 98284Contingent
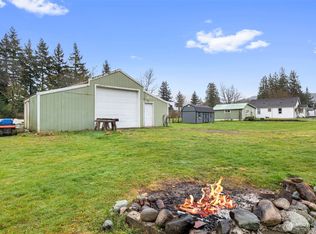 MLS ID #2493464, Stacy LaCount. NWMLS as distributed by MLS GRID
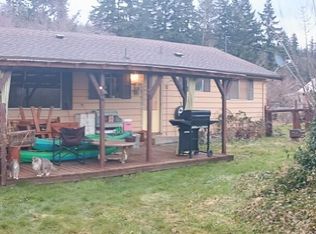
 - $570,0004 bd2 ba1.5k sqft12190 State Route 9, Sedro Woolley, WA 98284Active
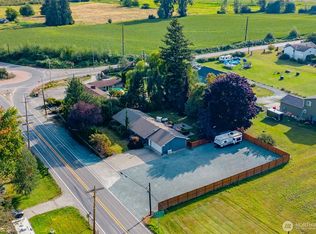 MLS ID #2577253, Kirsten Dalgliesh. NWMLS as distributed by MLS GRID
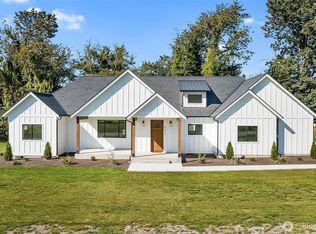
 - $597,0003 bd2 ba1.8k sqft(20swhwy9) Sedro Woolley Residential Hwy 9, Sedro Woolley, WA 98284Active
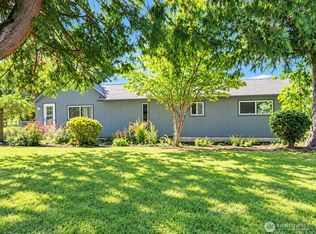 MLS ID #2571971, Michelle Russell. NWMLS as distributed by MLS GRID
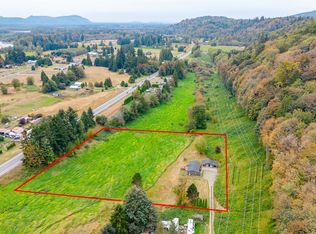
 - $625,0003 bd2 ba1.7k sqft24499 E State Street, Sedro Woolley, WA 98284Active
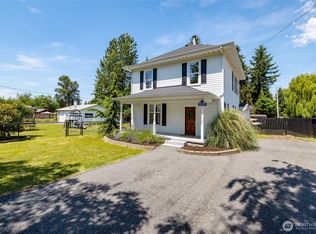 MLS ID #2562730, Kirsten Dalgliesh. NWMLS as distributed by MLS GRID
