Welcome to your NextHome! Tucked into a quiet Sedro-Woolley neighborhood just minutes from town, the ballfields, and Skagit River. It's the kind of place that makes you want to stay. 910 Dunlop is also located directly across from Birchwood Memory Care Center. The split-level sits on a fully fenced lot with a gated alley entrance — real privacy, plus easy access for your RV, trailer, or toys straight off the alley. New Roof placed in 2026 is sure to please. The yard is built for living outdoors: a patio for entertaining, a firepit for cool evenings, and mature landscaping with sweeping mountain views. Inside, a versatile lower level offers bonus room to spread out or carve a space of your own. On the main level you have a cozy gas fireplace that keeps you warm through Skagit Valley winters. Nicley sized kitchen with a separate space for dining. Primary bedroom is on the main floor and the remaining 2 on the upper. Garage is separated into 2 spaces. Work a project in one while parking your car in the other. This is small-town Sedro-Woolley living at its best. Don't miss it! Floor Plan included in pictures.
Active
Listed by: NextHome 365 Realty • Christina Lahr • 360-630-6845
Price cut: $25K (10/20)
$574,000
910 Dunlop Street, Sedro Woolley, WA 98284
3beds
1,667sqft
Single Family Residence
Built in 1971
7,840 Square Feet Lot
$570,300 Zestimate®
$344/sqft
$-- HOA
What's special
Cozy gas fireplacePatio for entertainingFirepit for cool evenings
- --
- on Zillow
- 239
- views
- 9
- saves
Zillow last checked:
Listing updated:
Listed by:
Christina Lahr 360-630-6845 tinalahr77@gmail.com,
NextHome 365 Realty
Source: NWMLS as distributed by MLS GRID,MLS#: 2575860
Facts & features
Interior
Bedrooms & bathrooms
- Bedrooms: 3
- Bathrooms: 2
- 3/4 bathrooms: 2
- Main level bathrooms: 1
- Main level bedrooms: 1
Heating
- Fireplace, Fireplace Insert, Electric
Cooling
- None
Appliances
- Included: Dishwasher, Dryer, Refrigerator, Stove(s)/Range(s), Washer, Dishwasher(s), Dryer(s), Refrigerator(s), Washer(s), Water Heater: Gas, Water Heater Location: Basement
Features
- Flooring: Vinyl Plank, Carpet
- Basement: None
- Number of fireplaces: 1
- Fireplace features: Gas, Main Level: 1, Fireplace
Interior area
- Total structure area: 1,667
- Total interior livable area: 1,667 sqft
Property
Parking
- Total spaces: 6
- Parking features: Driveway, Attached Garage, RV Parking
- Has attached garage: Yes
- Covered spaces: 2
- Uncovered spaces: 4
Features
- Levels: Two
- Stories: 2
- Entry location: Main
- Patio & porch: Fireplace, Water Heater
- Has view: Yes
- View description: Mountain(s), Territorial
Lot
- Size: 7,840 Square Feet
- Dimensions: 115' x 70' x 115' x 70'
- Features: Paved, Fenced-Fully, Gas Available, Outbuildings, Patio, RV Parking
- Topography: Level
- Residential vegetation: Garden Space
Details
- Parcel number: P76251
- Zoning description: Jurisdiction: City
- Special conditions: Standard
Construction
Type & style
- Home type: SingleFamily
- Architectural style: 2 Stories w/Bsmnt
- Property subtype: Single Family Residence
Materials
- Wood Products
- Foundation: Poured Concrete
- Roof: Composition
Condition
- Year built: 1971
- Major remodel year: 1971
Utilities & green energy
- Electric: Company: Puget Sound Energy
- Sewer: Sewer Connected, Company: City of Sedro-Woolley
- Water: Public, Company: City of Sedro-Woolley
- Utilities for property: Direct Tv
Community & HOA
Community
- Subdivision: Sedro Woolley
Location
- Region: Sedro Woolley
Financial & listing details
- Price per square foot: $344/sqft
- Tax assessed value: $520,300
- Annual tax amount: $4,696
- Date on market: 8/30/2026
- Listing terms: Conventional,FHA,VA Loan
- Inclusions: Dishwasher(s), Dryer(s), Refrigerator(s), Stove(s)/Range(s), Washer(s)
Estimated market value
$570,300
$542,000 - $599,000
$2,899/mo
Price history
| Date | Event | Price |
|---|---|---|
| 10/20/2026 | Price change | $574,000-4.2%$344/sqft |
Source:  NWMLS as distributed by MLS GRID #2575860 Report a problem NWMLS as distributed by MLS GRID #2575860 Report a problem | ||
| 9/4/2026 | Price change | $599,000-1%$359/sqft |
Source: NWMLS as distributed by MLS GRID #2575860 Report a problem | ||
| 8/30/2026 | Listed for sale | $605,000+450%$363/sqft |
Source: NWMLS as distributed by MLS GRID #2575860 Report a problem | ||
| 12/23/1993 | Sold | $110,000$66/sqft |
Source: Agent Provided Report a problem | ||
Public tax history
| Year | Property taxes | Tax assessment |
|---|---|---|
| 2025 | $309 -2.3% | $179,500 |
| 2024 | $317 -1.2% | $179,500 |
| 2023 | $321 | $179,500 -60% |
| 2022 | -- | $448,700 +17.6% |
| 2021 | -- | $381,500 +112.5% |
| 2020 | $422 -1.9% | $179,500 |
| 2019 | $430 -79% | $179,500 -9.8% |
| 2018 | $2,050 +13.4% | $199,000 +10.9% |
| 2017 | $1,807 +2.1% | $179,500 +11.8% |
| 2016 | $1,771 +4.2% | $160,500 +9.1% |
| 2015 | $1,699 -2.4% | $147,100 +9% |
| 2013 | $1,741 | $135,000 -0.9% |
| 2012 | $1,741 -3.7% | $136,200 -7.2% |
| 2011 | $1,807 | $146,700 -15.6% |
| 2010 | $1,807 -1.8% | $173,900 -17% |
| 2009 | $1,841 -8.6% | $209,500 -1.6% |
| 2008 | $2,015 | $212,900 |
| 2007 | $2,015 +23.7% | $212,900 +69.4% |
| 2003 | $1,629 -0.5% | $125,700 |
| 2002 | $1,637 +2.5% | $125,700 +4.1% |
| 2001 | $1,597 +3.9% | $120,700 +4.3% |
| 2000 | $1,537 | $115,700 |
Find assessor info on the county website
Monthly payment
Est. payment
Payment breakdown
Explore the cost of this home by adjusting the details. Changes won't be saved.Climate risks
Neighborhood: 98284
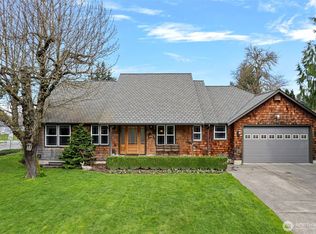
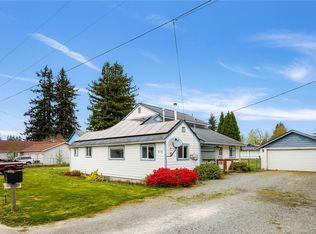

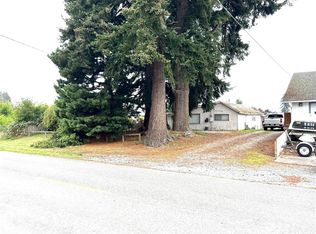
Similar homes
- $574,9993 bd2 ba1.2k sqft9715 Thurston Lane, Sedro Woolley, WA 98284Contingent
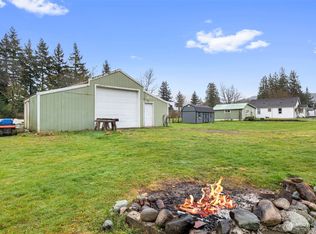 MLS ID #2493464, Stacy LaCount. NWMLS as distributed by MLS GRID
 - $499,0003 bd2 ba1.4k sqft811 Bingham Place, Sedro Woolley, WA 98284Active
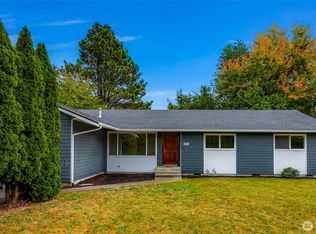 MLS ID #2588828, Spencer Flannery. NWMLS as distributed by MLS GRID
 - $570,0004 bd2 ba1.5k sqft12190 State Route 9, Sedro Woolley, WA 98284Active
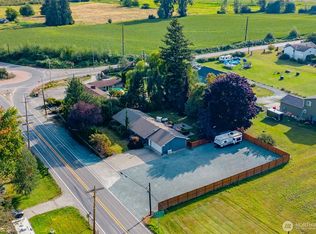 MLS ID #2577253, Kirsten Dalgliesh. NWMLS as distributed by MLS GRID
 - $615,0003 bd2 ba1.7k sqft24499 E State Street, Sedro Woolley, WA 98284Active
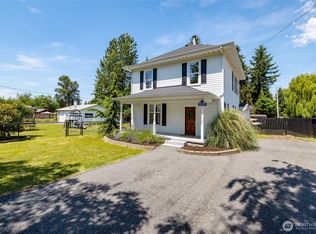 MLS ID #2562730, Kirsten Dalgliesh. NWMLS as distributed by MLS GRID
