Central location between Sedro-Woolley and Burlington! This well-maintained rambler offers the perfect combination of comfort, functionality, and exceptional shop space. A massive 1,350 sq. ft. three-bay detached garage/shop includes an oversized RV/boat bay, making it ideal for storing vehicles, recreational toys, tools, or creating the workshop you've always envisioned.The home's charming exterior features attractive brick and cedar shingle accents, adding timeless curb appeal. Out back, a covered patio overlooks the beautifully landscaped yard, creating a wonderful space for entertaining or simply relaxing. The mostly fenced yard (just add gates) provides plenty of room for gardening, pets, and outdoor activities.Inside, you'll find an updated and spacious interior with hardwood flooring and an open-concept living area highlighted by a stunning corner fireplace. The home features three bedrooms and two bathrooms, offering comfortable living for a variety of lifestyles. A large rec room with a freestanding gas fireplace provides additional gathering space and offers direct access to the backyard, making it perfect for entertaining or multi-purpose living.This is a must-see property for anyone seeking a comfortable home with outstanding shop, storage, and workspace opportunities. Don't miss your chance to see all this property has to offer—schedule your showing today!
Active
Listed by: Keller Williams Western Realty • Stephanie L. Johnson
Price cut: $13.1K (8/5)
$595,900
21264 Plaza Drive, Sedro Woolley, WA 98284
3beds
1,572sqft
:
Get pre-qualified$3,656/mo
Single Family Residence
Built in 1960
0.29 Acres Lot
$594,100 Zestimate®
$379/sqft
$-- HOA
What's special
Covered patioStunning corner fireplaceBeautifully landscaped yardHardwood flooringTimeless curb appealWell-maintained ramblerCharming exterior
- 44 days |
- 364 |
- 17 |
Zillow last checked:
Listing updated:
Listed by:
Stephanie L. Johnson,
Keller Williams Western Realty,
Kymber Self,
Keller Williams Western Realty
Source: NWMLS as distributed by MLS GRID,MLS#: 2545948
Facts & features
Interior
Bedrooms & bathrooms
- Bedrooms: 3
- Bathrooms: 2
- Full bathrooms: 1
- 3/4 bathrooms: 1
- Main level bathrooms: 2
- Main level bedrooms: 3
Primary bedroom
- Level: Main
Bedroom
- Level: Main
Bedroom
- Level: Main
Bathroom full
- Level: Main
Bathroom three quarter
- Level: Main
Dining room
- Level: Main
Entry hall
- Level: Main
Family room
- Level: Main
Kitchen without eating space
- Level: Main
Living room
- Level: Main
Utility room
- Level: Main
Heating
- Fireplace, Forced Air, Electric, Natural Gas
Cooling
- Heat Pump
Features
- Dining Room
- Flooring: Hardwood, Vinyl
- Windows: Dbl Pane/Storm Window
- Basement: None
- Number of fireplaces: 2
- Fireplace features: Gas, Wood Burning, Main Level: 2, Fireplace
Interior area
- Total structure area: 1,572
- Total interior livable area: 1,572 sqft
Property
Parking
- Total spaces: 9
- Parking features: Driveway, Attached Garage, RV Parking
- Has attached garage: Yes
- Covered spaces: 3
- Uncovered spaces: 6
Features
- Levels: One
- Stories: 1
- Entry location: Main
- Patio & porch: Dbl Pane/Storm Window, Dining Room, Fireplace
- Has view: Yes
- View description: Territorial
Lot
- Size: 0.29 Acres
- Features: Paved, Fenced-Partially, Gas Available, Outbuildings, Patio, RV Parking, Shop
- Topography: Level
- Residential vegetation: Garden Space
Details
- Parcel number: P67774
- Zoning description: Jurisdiction: County
- Special conditions: Standard
Construction
Type & style
- Home type: SingleFamily
- Architectural style: Traditional,1 Story
- Property subtype: Single Family Residence
Materials
- Wood Siding, Wood Products
- Foundation: Poured Concrete
- Roof: Composition
Condition
- Good
- Year built: 1960
Utilities & green energy
- Electric: Company: Puget Sound Energy
- Sewer: Septic Tank, Company: Septic
- Water: Public, Company: Skagit PUD
Community & HOA
Community
- Subdivision: Sedro Woolley
Location
- Region: Sedro Woolley
Financial & listing details
- Price per square foot: $379/sqft
- Tax assessed value: $514,200
- Annual tax amount: $4,837
- Date on market: 6/30/2026
- Cumulative days on market: 41 days
- Listing terms: Conventional,FHA,VA Loan
Estimated market value
$594,100
$564,000 - $624,000
$2,953/mo
Price history
| Date | Event | Price |
|---|---|---|
| 8/5/2026 | Price change | $595,900-2.2%$379/sqft |
Source:  NWMLS as distributed by MLS GRID #2545948 Report a problem NWMLS as distributed by MLS GRID #2545948 Report a problem | ||
| 7/6/2026 | Listed for sale | $609,000$387/sqft |
Source: NWMLS as distributed by MLS GRID #2545948 Report a problem | ||
| 7/1/2026 | Pending sale | $609,000$387/sqft |
Source: NWMLS as distributed by MLS GRID #2545948 Report a problem | ||
| 6/26/2026 | Listed for sale | $609,000+335%$387/sqft |
Source: NWMLS as distributed by MLS GRID #2545948 Report a problem | ||
| 8/15/2012 | Sold | $140,000-5.4%$89/sqft |
Source: NWMLS as distributed by MLS GRID #334858 Report a problem | ||
| 5/31/2012 | Price change | $148,000-11.1%$94/sqft |
Source: Keller Williams Western Realty #334858 Report a problem | ||
| 4/28/2012 | Price change | $166,500-10%$106/sqft |
Source: Keller Williams Western Realty #334858 Report a problem | ||
| 3/24/2012 | Listed for sale | $185,000-34.8%$118/sqft |
Source: Keller Williams Realty Report a problem | ||
| 12/14/2011 | Sold | $283,748+75.2%$181/sqft |
Source: Public Record Report a problem | ||
| 9/30/2003 | Sold | $162,000$103/sqft |
Source: NWMLS as distributed by MLS GRID #23100916 Report a problem | ||
Public tax history
| Year | Property taxes | Tax assessment |
|---|---|---|
| 2024 | $4,838 +2.1% | $514,200 +3.3% |
| 2023 | $4,737 -0.7% | $497,900 +4.2% |
| 2022 | $4,768 | $478,000 +23.3% |
| 2021 | -- | $387,600 +17.3% |
| 2020 | $3,867 +19.2% | $330,500 +6% |
| 2019 | $3,245 -11.3% | $311,700 +11.1% |
| 2018 | $3,658 +13.6% | $280,600 +12% |
| 2017 | $3,220 +14.5% | $250,500 +12.2% |
| 2016 | $2,811 -1.1% | $223,200 +8.7% |
| 2015 | $2,842 +14.1% | $205,400 +11% |
| 2013 | $2,491 | $185,000 +15.9% |
| 2012 | $2,491 -6.5% | $159,600 -7.2% |
| 2011 | $2,663 | $171,900 -15.7% |
| 2010 | $2,663 -3.1% | $203,800 -17% |
| 2009 | $2,748 +16.3% | $245,500 +18.1% |
| 2008 | $2,363 | $207,900 |
| 2007 | $2,363 +9% | $207,900 +46.8% |
| 2003 | $2,168 +4.9% | $141,600 |
| 2002 | $2,067 +1.1% | $141,600 +3.7% |
| 2001 | $2,044 +2.5% | $136,600 +3.8% |
| 2000 | $1,994 | $131,600 |
Find assessor info on the county website
Monthly payment
Est. payment
Payment breakdown
Explore the cost of this home by adjusting the details. Changes won't be saved.Climate risks
Neighborhood: 98284
Nearby schools
GreatSchools rating
- 4/10West View Elementary SchoolGrades: K-6Distance: 2.7 mi
- 4/10Allen Elementary SchoolGrades: K-8Distance: 4.1 mi
- 6/10Burlington Edison High SchoolGrades: 9-12Distance: 2.5 mi
- $420,0002 bd1 ba947 sqft10600 Vista View Dr, Sedro Woolley, WA 98284Pending

- $540,0003 bd3 ba1.7k sqft21235 Plaza Dr, Sedro Woolley, WA 98284Sold

- $432,0003 bd2 ba1.5k sqft21224 Plaza Dr, Sedro Woolley, WA 98284Sold
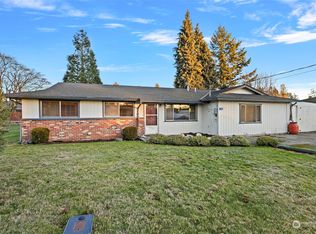
- $615,0004 bd2 ba2.2k sqft21293 Plaza Dr, Sedro Woolley, WA 98284Sold
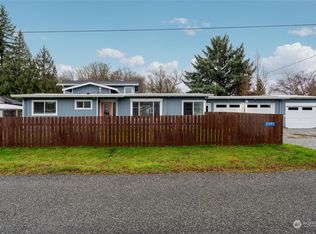
- $550,0002 bd3 ba2k sqft10577 Vista View Dr, Sedro Woolley, WA 98284Sold
- $480,0004 bd3 ba1.7k sqft10687 Vista View Dr, Sedro Woolley, WA 98284Pending
- $470,0003 bd2 ba1.4k sqft21209 Plaza Dr, Sedro Woolley, WA 98284Sold
- $525,0004 bd2 ba1.5k sqft21317 Plaza Dr, Sedro Woolley, WA 98284Sold
A local agent can set up tours, give advice and negotiate with sellers.
A local lender can help you make sure your offer is ready when you are.
Similar homes
- $599,9993 bd2 ba1.2k sqft9715 Thurston Lane, Sedro Woolley, WA 98284Active
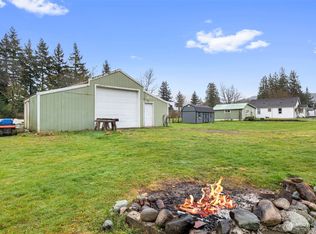 MLS ID #2493464, Stacy LaCount. NWMLS as distributed by MLS GRID
 - $560,0003 bd2 ba1.7k sqft1907 Sparrs Lane, Burlington, WA 98233Active
 MLS ID #2557186, Donna L. Bridgman. NWMLS as distributed by MLS GRID
 - $569,0003 bd2 ba1.7k sqft415 Warner Street, Sedro Woolley, WA 98284Active
 MLS ID #2559606, Leigh Anna LaLonde. NWMLS as distributed by MLS GRID
 - $525,0003 bd2 ba1.3k sqft402 S Gardner Road, Burlington, WA 98233Active
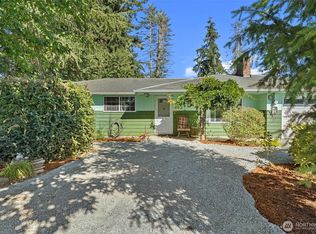 MLS ID #2563336, Tracey Derkowski. NWMLS as distributed by MLS GRID
 - $674,9504 bd2 ba1.8k sqft24498 Polte Road, Sedro Woolley, WA 98284ActiveMLS ID #2542281, Jason Lincoln. NWMLS as distributed by MLS GRID
- $565,0003 bd3 ba2.1k sqft920 Alderwood Lane, Sedro Woolley, WA 98284ActiveMLS ID #2532783, Megan Johnson. NWMLS as distributed by MLS GRID
- $580,0003 bd2 ba1.8k sqft4059 Old Hwy 99 North Road, Burlington, WA 98233ActiveMLS ID #2547457, Danielle Robinett. NWMLS as distributed by MLS GRID
- $575,0003 bd2 ba1.8k sqft1014 N 15th St, Mount Vernon, WA 98273ActiveMLS ID #2552912, Stacy LaCount. NWMLS as distributed by MLS GRID
- $512,5003 bd2 ba1.5k sqftGlenhaven Lakes Div 2, Sedro Woolley, WA 98284ActiveMLS ID #2562297, Anthony Zapata. NWMLS as distributed by MLS GRID
- $550,0004 bd1 ba1.7k sqft7078 Ershig Road, Bow, WA 98232ActiveMLS ID #2565183, Gabrielle Balolia. NWMLS as distributed by MLS GRID
- $599,9503 bd3 ba1.6k sqft2003 Woodridge Avenue, Mount Vernon, WA 98273ActiveMLS ID #2538746, Kyle R. Brown. NWMLS as distributed by MLS GRID
- $599,9504 bd2 ba1.9k sqft1013 S 15th Street, Mount Vernon, WA 98274ActiveMLS ID #2560630, Andrew Sale. NWMLS as distributed by MLS GRID
- $605,0004 bd2 ba1.9k sqft11087 N Skagit Street #A & B, Burlington, WA 98233ActiveMLS ID #2543565, Sommer Nyte. NWMLS as distributed by MLS GRID
- $549,0003 bd2 ba1.1k sqft19643 Evergreen Lane, Sedro Woolley, WA 98284ActiveMLS ID #2555021, Corrie Housley. NWMLS as distributed by MLS GRID
- $699,5003 bd2 ba1.9k sqftPlat Of Brown And Mcmillen, Div. 3, Burlington, WA 98233ActiveMLS ID #2524259, Stacy LaCount. NWMLS as distributed by MLS GRID
- $680,0003 bd2 ba1.8k sqft1110 Railroad Avenue, Sedro Woolley, WA 98284ActiveMLS ID #2469795, Anita Kohl. NWMLS as distributed by MLS GRID
- $475,0003 bd1 ba1.1k sqft8947 Fruitdale Road, Sedro Woolley, WA 98284ActiveMLS ID #2542544, Don A. Hammons. NWMLS as distributed by MLS GRID
- $659,9003 bd3 ba2k sqftRiverview, Mount Vernon, WA 98273ActiveMLS ID #2551679, Amanda Murdock. NWMLS as distributed by MLS GRID
- $619,0003 bd2 ba1.6k sqft3046 Old Highway 99 North Road, Burlington, WA 98233ActiveMLS ID #2538845, Joanie Johnson. NWMLS as distributed by MLS GRID
- $545,0003 bd2 ba1.5k sqft1103 S 18th St., Mount Vernon, WA 98274ActiveMLS ID #2558391, Grant Smith. NWMLS as distributed by MLS GRID
