Skip main navigation
Sold
  • Listed by: The Agency Camano Island • Leigh Anna LaLonde
    Bought with: NextHome 365 Realty
    Zillow Home logoZestimate®
    $540,000

    415 Warner Street, Sedro Woolley, WA 98284

    3beds
    1,715sqft
    Single Family Residence
    Built in 2000
    6,098 Square Feet Lot
    $540,000 Zestimate®
    $315/sqft
    $2,951 Estimated rent

    Home value

    $540,000

    $508,000 - $572,000

    $2,951/mo

    Zestimate® history
    Loading
    Loading...

    Owner options

    List your home for rent

    $2,951/mo

    Rent Zestimate®

    Find your next renter with Zillow Rental Manager. Plus, with online applications, you can quickly screen prospective tenants – for free.

    Learn more

    $2,951/mo

    Rent Zestimate®

    Refinance and save

    $3,551/mo

    Est. payment

    Refinancing to a lower rate could help reduce your monthly payments and save thousands over the life of the loan.

    See today's rates

    $3,551/mo

    Est. payment

    Explore your selling options

    Work with a Zillow partner agent

    Leverage their expertise and Zillow's premium Showcase listings to get your home seen by more buyers.

    Get started

    List with your own agent

    Get your home in front of millions of buyers by listing it on Zillow.

    Learn how to do it

    Sell it yourself

    Take full control of how buyers see your home on Zillow by listing For Sale by Owner (FSBO).

    List your home

    What's special

    Original craftsman detailsMature treesClassic craftsman characterFlexible living spacesGenerous counter spaceCharming covered front porch
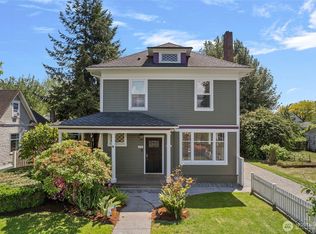
    Classic Craftsman character, flexible living spaces, and a desirable main-level primary bedroom with an adjacent bathroom come together in this inviting two-story home just minutes from downtown Sedro Woolley. Whether you're looking for room to grow, space to work from home, or architectural charm that never goes out of style, this home offers a layout that adapts to the way you live. Natural light pours through the spacious living areas, where a cozy gas stove creates a warm and welcoming place to gather. The oak kitchen is rich in character with abundant cabinetry, generous counter space, and a large walk-in pantry designed for everyday living. A versatile office or fourth bedroom showcases beautiful old-growth fir hardwood floors, its own private exterior entrance, and endless possibilities as a home office, guest suite, creative studio, or multigenerational living space. Outside, a charming covered front porch overlooks a picturesque yard framed by a classic wrought iron fence, mature trees, fragrant roses, honeysuckle, and a magnificent magnolia tree that adds beauty throughout the seasons. The private backyard offers a sunny patio perfect for outdoor dining, gardening, or simply relaxing at home. An attached two-car garage with convenient alley access provides added privacy and easy parking. Rich with original Craftsman details, flexible living spaces, and enduring character, this is a home that offers warmth, versatility, and a timeless place to call home.

    Zillow last checked:

    Listing updated:

    Listed by:

    Leigh Anna LaLonde,

    The Agency Camano Island

    Bought with:

    Scott Friedl, 112580

    NextHome 365 Realty

    Source: NWMLS as distributed by MLS GRID,MLS#: 2559606MLS Logo

    Facts & features

    Interior

    Bedrooms & bathrooms
    • Bedrooms: 3
    • Bathrooms: 2
    • Full bathrooms: 1
    • 3/4 bathrooms: 1
    • Main level bathrooms: 1
    • Main level bedrooms: 1
    Primary bedroom
    • Level: Main
    Bedroom
    • Level: Second
    Bedroom
    • Level: Second
    Bathroom full
    • Level: Second
    Bathroom three quarter
    • Level: Main
    Den office
    • Level: Main
    Dining room
    • Level: Main
    Entry hall
    • Level: Main
    Kitchen without eating space
    • Level: Main
    Living room
    • Level: Main
    Utility room
    • Level: Garage
    Heating
    • Fireplace, Forced Air, Stove/Free Standing, Electric, Natural Gas
    Cooling
    • None
    Appliances
    • Included: Dishwasher, Dryer, Microwave, Refrigerator, Stove(s)/Range(s), Washer, Dishwasher(s), Dryer(s), Microwave(s), Refrigerator(s), Washer(s), Water Heater: Gas, Water Heater Location: Garage
    Features
    • Dining Room, Pantry
    • Flooring: Ceramic Tile, Hardwood, Vinyl Plank, Carpet
    • Windows: Dbl Pane/Storm Window
    • Basement: None
    • Number of fireplaces: 1
    • Fireplace features: Gas, Main Level: 1, Fireplace
    Interior area
    • Total structure area: 1,715
    • Total interior livable area: 1,715 sqft

    Property

    Parking
    • Total spaces: 2
    • Parking features: Driveway, Attached Garage, Off Street
    • Has attached garage: Yes
    • Covered spaces: 2
    Features
    • Levels: Two
    • Stories: 2
    • Entry location: Main
    • Patio & porch: Dbl Pane/Storm Window, Dining Room, Fireplace, Pantry, Walk-In Closet(s), Water Heater
    • Has view: Yes
    • View description: Territorial
    Lot
    • Size: 6,098 Square Feet
    • Features: Paved, Sidewalk, Deck, Fenced-Partially, High Speed Internet, Outbuildings, Patio
    • Topography: Level
    • Residential vegetation: Garden Space
    Details
    • Parcel number: P114182
    • Special conditions: Standard

    Construction

    Type & style
    • Home type: SingleFamily
    • Architectural style: 2 Story
    • Property subtype: Single Family Residence
    Materials
    • Cement Planked, Cement Plank
    • Foundation: Poured Concrete
    • Roof: Composition
    Condition
    • Year built: 2000
    • Major remodel year: 2000

    Utilities & green energy

    • Electric: Company: PSE
    • Sewer: Sewer Connected, Company: City of Sedro Woolley
    • Water: Public, Company: City of Sedro Woolley

    Community & HOA

    Community
    • Subdivision: Sedro Woolley
    Location
    • Region: Sedro Woolley

    Financial & listing details

    • Price per square foot: $315/sqft
    • Tax assessed value: $560,100
    • Annual tax amount: $5,060
    • Date on market: 7/27/2026
    • Listing terms: Conventional,FHA
    • Inclusions: Dishwasher(s), Dryer(s), Microwave(s), Refrigerator(s), Stove(s)/Range(s), Washer(s)

    Price history

    DateEventPrice
    9/17/2026Sold$540,000-5.1%$315/sqft
    Source: NWMLS as distributed by MLS GRID #2559606 Report a problem
    8/25/2026Pending sale$569,000$332/sqft
    Source: NWMLS as distributed by MLS GRID #2559606 Report a problem
    7/27/2026Listed for sale$569,000+63%$332/sqft
    Source: NWMLS as distributed by MLS GRID #2559606 Report a problem
    7/11/2018Listing removed$349,000$203/sqft
    Source: RE/MAX Whatcom County, Inc. #1309865 Report a problem
    7/11/2018Listed for sale$349,000$203/sqft
    Source: RE/MAX Whatcom County, Inc. #1309865 Report a problem
    7/11/2018Pending sale$349,000$203/sqft
    Source: RE/MAX Whatcom County, Inc. #1309865 Report a problem
    7/11/2018Listed for sale$349,000+1.2%$203/sqft
    Source: RE/MAX Whatcom County, Inc. #1309865 Report a problem
    7/10/2018Sold$345,000-1.1%$201/sqft
    Source: NWMLS as distributed by MLS GRID #1309865 Report a problem
    6/20/2018Pending sale$349,000$203/sqft
    Source: RE/MAX Whatcom County, Inc. #1309865 Report a problem
    6/12/2018Listed for sale$349,000+33%$203/sqft
    Source: RE/MAX Whatcom County, Inc. #1309865 Report a problem
    7/31/2012Sold$262,500-4.4%$153/sqft
    Source: NWMLS as distributed by MLS GRID #359350 Report a problem
    7/14/2012Pending sale$274,500$160/sqft
    Source: CENTURY 21 North Homes Realty, Inc. #359350 Report a problem
    5/25/2012Listed for sale$274,500$160/sqft
    Source: CENTURY 21 North Homes Realty, Inc. #359350 Report a problem

    Public tax history

    YearProperty taxesTax assessment
    2025$5,060 +1.8%$560,100 +4%
    2024$4,972 +6%$538,400 +6.7%
    2023$4,692 +9.1%$504,600 +3.6%
    2022$4,302 $487,200 +17.6%
    2021-- $414,400 +14.7%
    2020$3,591 +32%$361,200 +6%
    2019$2,721 -15.5%$340,600 +7.5%
    2018$3,221 +13.9%$316,700 +12.3%
    2017$2,827 +1.5%$282,000 +12.4%
    2016$2,784 +6.8%$251,000 +8.6%
    2015$2,606 +14.5%$231,200 +11.6%
    2013$2,277 $207,100 +16.3%
    2012$2,277 -3.7%$178,100 -7.1%
    2011$2,365 $191,800 -15.7%
    2010$2,365 -1.8%$227,500 -17%
    2009$2,408 -0.4%$274,000 +7.3%
    2008$2,417 $255,300
    2007$2,417 +23.5%$255,300 +69.1%
    2003$1,957 -0.5%$151,000
    2002$1,967 +1.7%$151,000 +3.2%
    2001$1,935 +2.9%$146,300 +3.4%
    2000$1,879 $141,500
    Find assessor info on the county website

    Neighborhood: 98284

    Nearby schools

    GreatSchools rating
    Schools provided by the listing agent
    • Elementary: Central Elem
    • Middle: Cascade Mid
    • High: Sedro Woolley Snr Hi

    Source: NWMLS as distributed by MLS GRID. This data may not be complete. We recommend contacting the local school district to confirm school assignments for this home.

    Get pre-qualified for a loan
    At Zillow Home Loans, we can pre-qualify you in as little as 5 minutes with no impact to your credit score.

    An equal housing lender. NMLS #10287.