Escape to your own private retreat in the sought-after Glenhaven Lakes community. This beautifully maintained single-level home offers an open and inviting layout designed for comfortable everyday living. The spacious floor plan features a welcoming family room with a cozy wood-burning fireplace, dining area, separate living room, and a large kitchen that serves as the heart of the home. Enjoy cooking with the gas cooktop while taking advantage of abundant counter space, pantry storage, peninsula seating, skylights, and oversized windows that fill the home with natural light. The primary suite provides a walk-in closet and bath featuring a walk-in shower. Thoughtful upgrades throughout the home include a newer roof, instant hot water, and beautiful bamboo flooring. Step outside and discover a truly special backyard oasis. Mature landscaping surrounds a large pond with fish, while tiered Japanese-inspired gardens, trellised sitting areas, and winding pathways create a serene setting to relax and unwind. The expansive wraparound deck includes a covered section, while the large grassy yard offers plenty of space for pets, play, or entertaining guests. Additional features include a storage shed, backyard storage area, two-car garage, RV parking, and gated access to the backyard. Enjoy all that Glenhaven Lakes has to offer, including a stocked lake, boat launches, swimming pool, clubhouse, parks, trails, playgrounds, and sports courts, with easy access to I-5 and Lake Whatcom.
Active
Listed by: Keller Williams Western Realty • Anthony Zapata
$512,500
3046 Glenhaven Drive, Sedro Woolley, WA 98284
3beds
1,568sqft
:
Get pre-qualified$3,185/mo
Single Family Residence
Built in 1992
0.33 Acres Lot
$507,400 Zestimate®
$327/sqft
$40/mo HOA
What's special
- 23 hours |
- 95 |
- 6 |
Likely to sell faster than
Zillow last checked:
Listing updated:
Listed by:
Anthony Zapata,
Keller Williams Western Realty,
Ben Kinney,
Keller Williams Western Realty
Source: NWMLS as distributed by MLS GRID,MLS#: 2562297
Facts & features
Interior
Bedrooms & bathrooms
- Bedrooms: 3
- Bathrooms: 2
- Full bathrooms: 1
- 3/4 bathrooms: 1
- Main level bathrooms: 2
- Main level bedrooms: 3
Primary bedroom
- Level: Main
Bedroom
- Level: Main
Bedroom
- Level: Main
Bathroom full
- Level: Main
Bathroom three quarter
- Level: Main
Dining room
- Level: Main
Entry hall
- Level: Main
Family room
- Level: Main
Kitchen with eating space
- Level: Main
Kitchen without eating space
- Level: Main
Living room
- Level: Main
Utility room
- Level: Lower
Heating
- Fireplace, Forced Air, High Efficiency (Unspecified), Electric, Propane, See Remarks
Cooling
- None
Appliances
- Included: Dishwasher, Dryer, Refrigerator, Stove(s)/Range(s), Washer, Dishwasher(s), Dryer(s), Refrigerator(s), Washer(s), Water Heater: Boiler
Features
- Bath Off Primary, Ceiling Fan(s), Dining Room, Pantry
- Flooring: Bamboo/Cork, Ceramic Tile, Vinyl, Carpet
- Windows: Dbl Pane/Storm Window, Skylight(s)
- Basement: Finished,None
- Number of fireplaces: 1
- Fireplace features: Wood Burning, Main Level: 1, Fireplace
Interior area
- Total structure area: 1,568
- Total interior livable area: 1,568 sqft
Property
Parking
- Total spaces: 8
- Parking features: Attached Garage, RV Parking
- Has attached garage: Yes
- Covered spaces: 2
- Uncovered spaces: 6
Features
- Levels: One
- Stories: 1
- Entry location: Main
- Patio & porch: Bath Off Primary, Ceiling Fan(s), Dbl Pane/Storm Window, Dining Room, Fireplace, Pantry, Skylight(s), Vaulted Ceiling(s), Water Heater, Wired for Generator
- Pool features: Community
- Has view: Yes
- View description: Mountain(s), Pond, Territorial
- Has water view: Yes
- Water view: Pond
Lot
- Size: 0.33 Acres
- Dimensions: 120 x 120
- Features: Paved, Deck, Fenced-Fully, High Speed Internet, Outbuildings, Patio, Propane, RV Parking
- Topography: Level,Partial Slope,Sloped,Terraces
- Residential vegetation: Garden Space
Details
- Parcel number: 3704321944380000
- Zoning: R2A
- Special conditions: Standard
- Other equipment: Wired for Generator
Construction
Type & style
- Home type: SingleFamily
- Architectural style: Contemporary,1 Story
- Property subtype: Single Family Residence
Materials
- Cement Planked, Wood Siding, Cement Plank
- Foundation: Poured Concrete
- Roof: Composition
Condition
- Good
- Year built: 1992
Utilities & green energy
- Electric: Company: PSE
- Sewer: Septic Tank, Company: Septic
- Water: Community, Company: Glenhaven Lakes
- Utilities for property: Ziply
Community & HOA
Community
- Features: Athletic Court, Boat Launch, CCRs, Clubhouse, Park, Playground, Trail(s)
- Subdivision: Glenhaven
HOA
- Services included: Common Area Maintenance, See Remarks
- HOA fee: $483 annually
- HOA phone: 360-595-2061
Location
- Region: Sedro Woolley
Financial & listing details
- Price per square foot: $327/sqft
- Tax assessed value: $395,400
- Annual tax amount: $2,889
- Date on market: 6/3/2026
- Cumulative days on market: 59 days
- Listing terms: Conventional,FHA,USDA Loan,VA Loan
- Inclusions: Dishwasher(s), Dryer(s), Refrigerator(s), Stove(s)/Range(s), Washer(s)
Estimated market value
$507,400
$482,000 - $533,000
$2,445/mo
Price history
| Date | Event | Price |
|---|---|---|
| 7/31/2026 | Listed for sale | $512,500+120.9%$327/sqft |
Source:  NWMLS as distributed by MLS GRID #2562297 Report a problem NWMLS as distributed by MLS GRID #2562297 Report a problem | ||
| 1/3/2006 | Sold | $232,000+49.7%$148/sqft |
Source: NWMLS as distributed by MLS GRID #25164883 Report a problem | ||
| 5/23/2003 | Sold | $155,000$99/sqft |
Source: NWMLS as distributed by MLS GRID #23013690 Report a problem | ||
Public tax history
| Year | Property taxes | Tax assessment |
|---|---|---|
| 2024 | $2,889 -9.4% | $395,400 -16.8% |
| 2023 | $3,188 -2.6% | $474,958 +13.5% |
| 2022 | $3,273 +9.5% | $418,461 +26% |
| 2021 | $2,990 +12.8% | $332,115 +27% |
| 2020 | $2,651 | $261,507 +2.9% |
| 2019 | $2,651 +1.5% | $254,260 +0.3% |
| 2018 | $2,611 +8.9% | $253,413 +14.5% |
| 2017 | $2,397 -11.1% | $221,348 +16.4% |
| 2016 | $2,698 +28.8% | $190,202 +5.1% |
| 2015 | $2,094 | $180,979 |
| 2014 | $2,094 -3.2% | $180,979 -1.2% |
| 2013 | $2,163 | $183,211 +4.6% |
| 2012 | -- | $175,149 -7.3% |
| 2011 | -- | $188,862 -3.1% |
| 2010 | -- | $194,842 -7% |
| 2009 | $2,141 +34.5% | $209,480 |
| 2008 | $1,592 | $209,480 +41.2% |
| 2007 | $1,592 -24.2% | $148,340 |
| 2005 | $2,099 | $148,340 |
| 2004 | $2,099 +9.2% | $148,340 +13% |
| 2003 | $1,923 -0.2% | $131,220 |
| 2002 | $1,926 +0.1% | $131,220 |
| 2001 | $1,923 | $131,220 |
| 2000 | -- | $131,220 +12.3% |
| 1999 | -- | $116,820 |
Find assessor info on the county website
Monthly payment
Est. payment
Payment breakdown
Explore the cost of this home by adjusting the details. Changes won't be saved.Climate risks
Neighborhood: 98284
Nearby schools
GreatSchools rating
- 5/10Acme Elementary SchoolGrades: K-6Distance: 7 mi
- 3/10Mount Baker Junior High SchoolGrades: 7-8Distance: 12.7 mi
- 5/10Mount Baker Senior High SchoolGrades: 9-12Distance: 12.7 mi
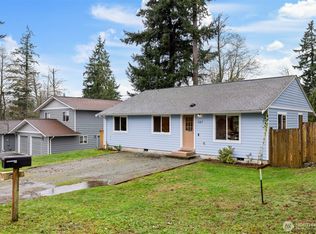
- $435,0003 bd2 ba1.1k sqft387 Echo Ln, Sedro Woolley, WA 98284Sold
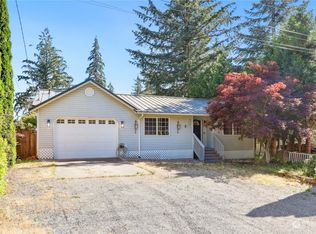
- $450,0003 bd2 ba1.3k sqft3055 Ridgeview Dr, Sedro Woolley, WA 98284Sold
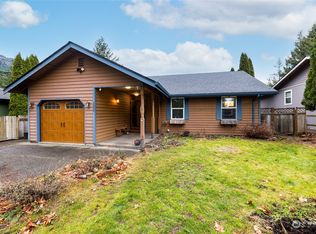
- $425,0003 bd2 ba1.1k sqft3058 Glenhaven Dr, Sedro Woolley, WA 98284Sold
- $465,0003 bd2 ba1.2k sqft3031 Ridgeview Dr, Sedro Woolley, WA 98284Sold

- $558,5004 bd2 ba1.7k sqft3062 Glenhaven Dr, Sedro Woolley, WA 98284Sold
- $390,0003 bd2 ba1k sqft3066 Glenhaven Dr, Sedro Woolley, WA 98284Sold
- $422,5002 bd1 ba780 sqft390 Echo Ln, Sedro Woolley, WA 98284Sold
- $497,7003 bd2 ba1.2k sqft394 Echo Ln, Sedro Woolley, WA 98284Sold
A local agent can set up tours, give advice and negotiate with sellers.
A local lender can help you make sure your offer is ready when you are.
Similar homes
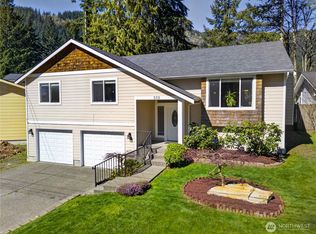
- $538,0003 bd2 ba1.4k sqft333 Lakeside Drive, Sedro Woolley, WA 98284Active
 MLS ID #2502350, Kayla Martin. NWMLS as distributed by MLS GRID
 - $499,0003 bd3 ba1.3k sqft2912 Brook Lane, Sedro Woolley, WA 98284Active
 MLS ID #2538665, Nolan R Vance. NWMLS as distributed by MLS GRID
 - $532,0003 bd2 ba1.7k sqft765 Summerset Way, Sedro Woolley, WA 98284Active
 MLS ID #2534668, Ethan Potts. NWMLS as distributed by MLS GRID
 - $480,0003 bd2 ba1.5k sqftGlenhaven Lakes Div No 11, Sedro Woolley, WA 98284Active
 MLS ID #2534231, Stacy LaCount. NWMLS as distributed by MLS GRID
 - $385,0003 bd2 ba1k sqft455 Fir lane, Sedro Woolley, WA 98284ActiveMLS ID #2545650, Taysia Seiler. NWMLS as distributed by MLS GRID
- $399,0003 bd1 ba1k sqft744 Summerset Way, Sedro Woolley, WA 98284ActiveMLS ID #2540118, Summer Jones. NWMLS as distributed by MLS GRID
- $508,0004 bd3 ba1.7k sqft41 Marigold Drive, Bellingham, WA 98229ActiveMLS ID #2554295, Sarah Colin. NWMLS as distributed by MLS GRID
- $525,0003 bd2 ba1.3k sqftSudden Valley Div 2, Bellingham, WA 98229ActiveMLS ID #2546692, Aaron Bean. NWMLS as distributed by MLS GRID
- $569,0003 bd2 ba1.7k sqft415 Warner Street, Sedro Woolley, WA 98284ActiveMLS ID #2559606, Leigh Anna LaLonde. NWMLS as distributed by MLS GRID
- $580,0003 bd2 ba1.8k sqft4059 Old Hwy 99 North Road, Burlington, WA 98233ActiveMLS ID #2547457, Danielle Robinett. NWMLS as distributed by MLS GRID
- $499,0003 bd2 ba1.5k sqft140 Windward Dr, Bellingham, WA 98229ActiveMLS ID #2534842, Taysia Seiler. NWMLS as distributed by MLS GRID
- $584,0003 bd3 ba1.8k sqftPark Meadows, Mount Vernon, WA 98273ActiveMLS ID #2562389, Jessica Noonan. NWMLS as distributed by MLS GRID
- $525,0004 bd2 ba2.2k sqft8754 Peavey Road, Sedro Woolley, WA 98284ActiveMLS ID #2466885, Nathan Lovelace. NWMLS as distributed by MLS GRID
- $525,0003 bd3 ba1.5k sqft2 Western Lane, Bellingham, WA 98229ActiveMLS ID #2545797, Laurie Kelly. NWMLS as distributed by MLS GRID
- $465,0003 bd2 ba1.7k sqftDivision 7, Bellingham, WA 98229ActiveMLS ID #2528373, Sommer Nyte. NWMLS as distributed by MLS GRID
- $525,0004 bd2 ba1.5k sqft18268 Colony Road, Bow, WA 98232ActiveMLS ID #2546556, Jeff T. Latham. NWMLS as distributed by MLS GRID
- $545,0004 bd2 ba1.4k sqft120 Aspen Drive, Everson, WA 98247ActiveMLS ID #2559139, Tanner Knight. NWMLS as distributed by MLS GRID
- $525,0003 bd1 ba1k sqft410 Pacific Street, Sedro Woolley, WA 98284ActiveMLS ID #2548510, Christina Lahr. NWMLS as distributed by MLS GRID
- $520,0003 bd2 ba1.6k sqft1509 Avon Avenue, Burlington, WA 98233ActiveMLS ID #2541686, Wilma Louia. NWMLS as distributed by MLS GRID
- $575,0003 bd3 ba2.1k sqft920 Alderwood Lane, Sedro Woolley, WA 98284ContingentMLS ID #2532783, Megan Johnson. NWMLS as distributed by MLS GRID
