Skip main navigation
Sold
  • Listed by: John L. Scott Arlington
    Bought with: Century 21 North Homes Realty
    $540,000

    916 Jennings Street, Sedro Woolley, WA 98284

    3beds
    1,920sqft
    Single Family Residence
    Built in 1900
    0.36 Acres Lot
    $539,700 Zestimate®
    $281/sqft
    $2,890 Estimated rent

    Home value

    $539,700

    $507,000 - $572,000

    $2,890/mo

    Zestimate® history
    Loading
    Loading...

    Owner options

    List your home for rent

    $2,890/mo

    Rent Zestimate®

    Find your next renter with Zillow Rental Manager. Plus, with online applications, you can quickly screen prospective tenants – for free.

    Learn more

    $2,890/mo

    Rent Zestimate®

    Refinance and save

    $3,220/mo

    Est. payment

    Refinancing to a lower rate could help reduce your monthly payments and save thousands over the life of the loan.

    See today's rates

    $3,220/mo

    Est. payment

    Explore your selling options

    Work with a Zillow partner agent

    Leverage their expertise and Zillow's premium Showcase listings to get your home seen by more buyers.

    Get started

    List with your own agent

    Get your home in front of millions of buyers by listing it on Zillow.

    Learn how to do it

    Sell it yourself

    Take full control of how buyers see your home on Zillow by listing For Sale by Owner (FSBO).

    List your home

    What's special

    Rv parking with hookupsSolar panelsDetached garageTrex deckThree bedroomsCovered gazebo for entertaining
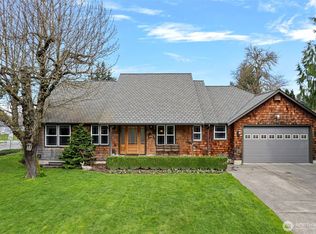
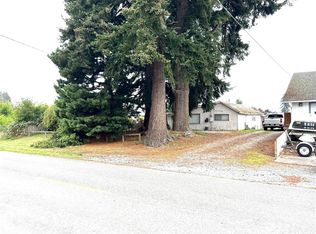
    Are you a hobbyist looking for extra space? This property has it! Welcome to 916 Jennings St in the heart of Sedro-Woolley. As you pull into the driveway you'll see both a detached garage and a 30X24 shop with 12ft roll up doors for pull through parking for any hobby, project or collection you have. Step inside the home to three bedrooms - two on the main floor, one upstairs, 1.75 bath, with an extra flex space to use for your desire off of the kitchen and a wood fireplace in the living room. Additional features include no carpet, newer hot water tank and furnace, solar panels and RV parking with hookups. The backyard is fully fenced with a Trex deck and covered gazebo for entertaining. Minutes to town to the local shops, walking distance to Riverfront Park and only 15 min to the freeway makes for an easy commute. Pre-inspected and waiting for you to call this home!

    Zillow last checked:

    Listing updated:

    Listed by:

    Ericka Catubo,

    John L. Scott Arlington

    Bought with:

    Douglas McPherson, 24034772

    Century 21 North Homes Realty

    Source: NWMLS as distributed by MLS GRID,MLS#: 2510752MLS Logo

    Facts & features

    Interior

    Bedrooms & bathrooms
    • Bedrooms: 3
    • Bathrooms: 2
    • Full bathrooms: 1
    • 3/4 bathrooms: 1
    • Main level bathrooms: 2
    • Main level bedrooms: 3
    Primary bedroom
    • Level: Main
    Bedroom
    • Level: Main
    Bedroom
    • Level: Main
    Bathroom full
    • Level: Main
    Bathroom three quarter
    • Level: Main
    Den office
    • Level: Main
    Entry hall
    • Level: Main
    Kitchen with eating space
    • Level: Main
    Living room
    • Level: Main
    Utility room
    • Level: Main
    Heating
    • Fireplace, Forced Air, Electric, Natural Gas, Wood
    Cooling
    • None
    Appliances
    • Included: Dishwasher, Dryer, Microwave, Refrigerator, Stove(s)/Range(s), Washer, Dishwasher(s), Dryer(s), Microwave(s), Refrigerator(s), Washer(s), Water Heater: Gas, Water Heater Location: Room off kitchen
    Features
    • Bath Off Primary
    • Flooring: Ceramic Tile, Laminate
    • Windows: Dbl Pane/Storm Window
    • Basement: None
    • Number of fireplaces: 1
    • Fireplace features: Wood Burning, Main Level: 1, Fireplace
    Interior area
    • Total structure area: 1,920
    • Total interior livable area: 1,920 sqft

    Property

    Parking
    • Total spaces: 6
    • Parking features: Driveway, Detached Garage, RV Parking
    • Has garage: Yes
    • Covered spaces: 6
    Features
    • Levels: One and One Half
    • Stories: 1
    • Entry location: Main
    • Patio & porch: Bath Off Primary, Dbl Pane/Storm Window, Fireplace, Water Heater
    • Has view: Yes
    • View description: Territorial
    Lot
    • Size: 0.36 Acres
    • Features: Dead End Street, Paved, Cabana/Gazebo, Deck, Fenced-Fully, Gas Available, RV Parking, Shop
    • Topography: Level
    • Residential vegetation: Garden Space
    Details
    • Parcel number: P76400
    • Special conditions: Standard

    Construction

    Type & style
    • Home type: SingleFamily
    • Architectural style: 1 1/2 Story
    • Property subtype: Single Family Residence
    Materials
    • Wood Products
    • Roof: Composition
    Condition
    • Year built: 1900
    • Major remodel year: 1900

    Utilities & green energy

    • Electric: Company: PSE
    • Sewer: Available, Company: City of Sedro-Woolley
    • Water: Public, Company: PUD

    Community & neighborhood

    Location
    • Region: Sedro Woolley
    • Subdivision: Sedro Woolley

    Other

    Other facts
    • Listing terms: Conventional,FHA,VA Loan
    • Cumulative days on market: 7 days

    Price history

    DateEventPrice
    5/22/2026Sold$540,000$281/sqft
    Source: NWMLS as distributed by MLS GRID #2510752 Report a problem
    4/27/2026Pending sale$540,000$281/sqft
    Source: NWMLS as distributed by MLS GRID #2510752 Report a problem
    4/21/2026Listed for sale$540,000+190.1%$281/sqft
    Source: NWMLS as distributed by MLS GRID #2510752 Report a problem
    8/3/2021Sold$186,127-53.5%$97/sqft
    Source: Public Record Report a problem
    5/29/2020Sold$400,000+9.6%$208/sqft
    Source: NWMLS as distributed by MLS GRID #1587196 Report a problem
    4/15/2020Pending sale$365,000$190/sqft
    Source: Integris Real Estate #1587196 Report a problem
    4/9/2020Listed for sale$365,000+40.4%$190/sqft
    Source: Integris Real Estate #1587196 Report a problem
    6/26/2017Sold$260,000$135/sqft
    Source: Public Record Report a problem

    Public tax history

    YearProperty taxesTax assessment
    2024$4,257 +6%$460,900 +6.7%
    2023$4,017 +9.6%$431,900 +4.1%
    2022$3,664 $414,900 +17.5%
    2021-- $353,100 +15.1%
    2020$3,053 +44.5%$306,900 +6%
    2019$2,113 -16%$289,500 +17.7%
    2018$2,515 +13.5%$245,900 +11.7%
    2017$2,215 +1.9%$220,200 +11.9%
    2016$2,174 +5.1%$196,700 +8.9%
    2015$2,069 -2.6%$180,600 +9.9%
    2013$2,123 $164,400 -1%
    2012$2,123 -4.3%$166,100 -7.7%
    2011$2,218 $179,900 -15.7%
    2010$2,218 -1.8%$213,400 -17%
    2009$2,259 +11.8%$257,100 +20.5%
    2008$2,020 $213,400
    2007$2,020 +3.6%$213,400 +41.8%
    2003$1,951 -0.5%$150,500
    2002$1,960 +2.5%$150,500 +4.2%
    2001$1,912 +3.9%$144,500 +4.3%
    2000$1,840 $138,500

    Find assessor info on the county website

    Neighborhood: 98284

    Nearby schools

    GreatSchools rating
    Schools provided by the listing agent
    • Middle: Cascade Mid

    Source: NWMLS as distributed by MLS GRID. This data may not be complete. We recommend contacting the local school district to confirm school assignments for this home.

    Get pre-qualified for a loan
    At Zillow Home Loans, we can pre-qualify you in as little as 5 minutes with no impact to your credit score.

    An equal housing lender. NMLS #10287.