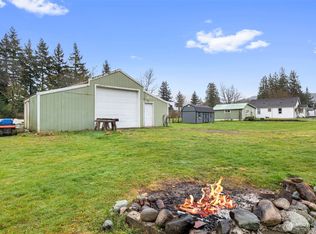
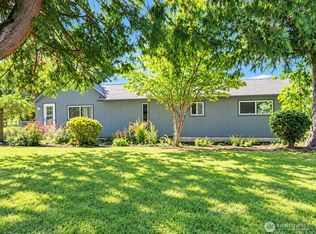
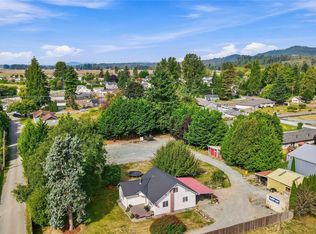
Some homes have a way of making you slow down. Maybe it’s the history, maybe it’s the way the light settles into the rooms, or maybe it’s knowing that generations of life have happened within these walls. Built in 1901 this home has held onto everything that gives an older home its soul while embracing updates throughout. Step inside & you’ll find the living & dining rooms working together as the heart of the home. They’re open to one another creating a welcoming space for everything from quiet evenings by the wood stove to holiday dinners that spill into conversation long after the table has been cleared. Just beyond is the spacious updated kitchen & a large pantry older homes rarely have. Upstairs all three bedrooms are tucked away along with a full bathroom creating a comfortable separation between the gathering spaces below & the more private spaces above. Outside nearly half an acre gives you the freedom to spread out without feeling like you’re maintaining more than you can enjoy. The concrete driveway offers room for extra vehicles, an RV, a boat, you name it. Gated access leads to the 864 sq ft shop with dedicated workshop space. With a new roof and new fencing completed in 2025, this home has been cared for with the same attention that’s helped it stand strong for more than a century. Just minutes from downtown Sedro-Woolley, it offers something that’s becoming harder to find—a home with history, space to breathe, & room for what comes next! PRE-INSPECTION AVAILABLE!
Active
Listed by: NextHome 365 Realty • Kirsten Dalgliesh
Price cut: $15K (8/22)
$625,000
24499 E State Street, Sedro Woolley, WA 98284
3beds
1,750sqft
Single Family Residence
Built in 1901
0.47 Acres Lot
$607,700 Zestimate®
$357/sqft
$-- HOA
What's special
Spacious updated kitchenGated access
- --
- on Zillow
- 466
- views
- 22
- saves
Zillow last checked:
Listing updated:
Listed by:
Kirsten Dalgliesh,
NextHome 365 Realty
Source: NWMLS as distributed by MLS GRID,MLS#: 2562730
Facts & features
Interior
Bedrooms & bathrooms
- Bedrooms: 3
- Bathrooms: 2
- Full bathrooms: 1
- 1/2 bathrooms: 1
- Main level bathrooms: 1
Bedroom
- Level: Second
Bedroom
- Level: Second
Bedroom
- Level: Second
Bathroom full
- Level: Second
Other
- Level: Main
Dining room
- Level: Main
Entry hall
- Level: Main
Kitchen with eating space
- Level: Main
Living room
- Level: Main
Utility room
- Level: Main
Heating
- Fireplace, Forced Air, Electric, Natural Gas
Cooling
- None
Appliances
- Included: Dishwasher, Dryer, Microwave, Refrigerator, Stove(s)/Range(s), Washer, Dishwasher(s), Dryer(s), Microwave(s), Refrigerator(s), Washer(s), Water Heater: Electric, Water Heater Location: Basement
Features
- Ceiling Fan(s), Dining Room, Pantry
- Flooring: Laminate, Vinyl Plank, Carpet
- Windows: Dbl Pane/Storm Window
- Basement: Bath/Stubbed
- Number of fireplaces: 1
- Fireplace features: Wood Burning, Main Level: 1, Fireplace
Interior area
- Total structure area: 1,750
- Total interior livable area: 1,750 sqft
Video & virtual tour
Property
Parking
- Total spaces: 8
- Parking features: Driveway, Detached Garage, RV Parking
- Has garage: Yes
- Covered spaces: 2
- Uncovered spaces: 6
Features
- Levels: Two
- Stories: 2
- Entry location: Main
- Patio & porch: Ceiling Fan(s), Dbl Pane/Storm Window, Dining Room, Fireplace, Pantry, Walk-In Closet(s), Water Heater
- Has view: Yes
- View description: Mountain(s), Territorial
Lot
- Size: 0.47 Acres
- Features: Paved, Deck, Fenced-Fully, High Speed Internet, Outbuildings, Patio, RV Parking, Shop
- Topography: Level
- Residential vegetation: Garden Space
Details
- Parcel number: P64975
- Zoning description: Jurisdiction: County
- Special conditions: Standard
Construction
Type & style
- Home type: SingleFamily
- Architectural style: 2 Story
- Property subtype: Single Family Residence
Materials
- Metal/Vinyl
- Foundation: Poured Concrete
- Roof: Composition
Condition
- Year built: 1901
- Major remodel year: 1985
Utilities & green energy
- Electric: Company: Puget Sound Energy
- Sewer: Septic Tank, Company: SEPTIC
- Water: Public, Company: PUD
Community & HOA
Community
- Subdivision: Sedro Woolley
Location
- Region: Sedro Woolley
Financial & listing details
- Price per square foot: $357/sqft
- Annual tax amount: $4,452
- Date on market: 7/31/2026
- Listing terms: Conventional,FHA,VA Loan
- Inclusions: Dishwasher(s), Dryer(s), Microwave(s), Refrigerator(s), Stove(s)/Range(s), Washer(s)
Estimated market value
$607,700
$577,000 - $638,000
$3,379/mo
Price history
| Date | Event | Price |
|---|---|---|
| 8/22/2026 | Price change | $625,000-2.3%$357/sqft |
Source:  NWMLS as distributed by MLS GRID #2562730 Report a problem NWMLS as distributed by MLS GRID #2562730 Report a problem | ||
| 7/31/2026 | Listed for sale | $640,000+201.2%$366/sqft |
Source: NWMLS as distributed by MLS GRID #2562730 Report a problem | ||
| 12/19/2014 | Sold | $212,500$121/sqft |
Source: NWMLS as distributed by MLS GRID #702225 Report a problem | ||
Public tax history
Tax history is unavailable.
Monthly payment
Est. payment
Payment breakdown
Explore the cost of this home by adjusting the details. Changes won't be saved.Climate risks
Neighborhood: 98284
Nearby schools
Schools provided by the listing agent
- Middle: Cascade Mid
- High: Sedro Woolley Snr Hi
Source: NWMLS as distributed by MLS GRID. This data may not be complete. We recommend contacting the local school district to confirm school assignments for this home.
Similar homes
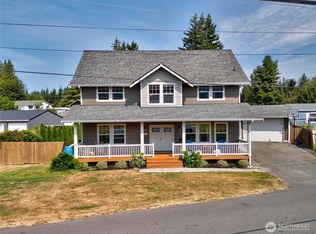
- $574,9993 bd2 ba1.2k sqft9715 Thurston Lane, Sedro Woolley, WA 98284Active
 MLS ID #2493464, Stacy LaCount. NWMLS as distributed by MLS GRID
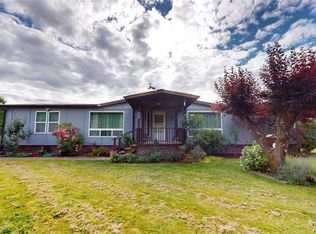
 - $650,0003 bd3 ba2.2k sqft601 Jennings Avenue, Sedro Woolley, WA 98284Active
 MLS ID #2583786, Paulina Antczak. NWMLS as distributed by MLS GRID
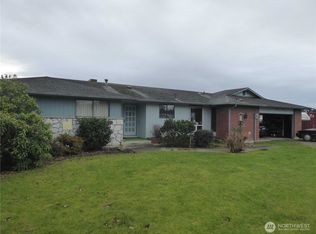
 - $625,0003 bd2 ba1.8k sqft(20swhwy9) Sedro Woolley Residential Hwy 9, Sedro Woolley, WA 98284Active
 MLS ID #2571971, Michelle Russell. NWMLS as distributed by MLS GRID
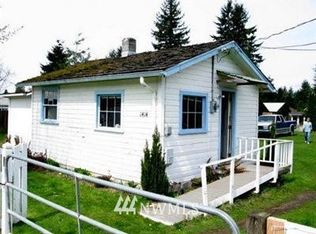
 - $600,0004 bd1 ba1.3k sqft410 Burrows Lane, Sedro Woolley, WA 98284Active
 MLS ID #2581534, Melody Yeoman. NWMLS as distributed by MLS GRID
