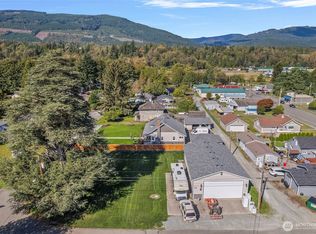
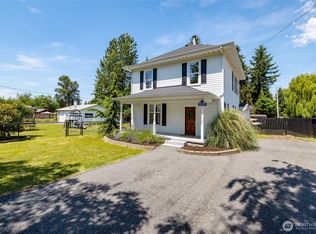
Beautifully remodeled home in the quiet town of Lyman! This 3-bedroom, 1.75-bath home has been extensively updated with a new roof, siding, water heater, furnace, LVP flooring, fresh interior and exterior paint, remodeled kitchen and baths, and more. The inviting open-concept living and dining area features a wood-burning fireplace with a beautiful live-edge mantel. Desirable layout offers a spacious main-floor bedroom plus two additional bedrooms upstairs. The large kitchen shines with refinished cabinetry, quartz countertops, new appliances, and a garden window perfect for plants and herbs. Both bathrooms feature updated showers/tubs, tilework, and quartz counters. Enjoy covered front and rear porches, a large level lot with mountain views, and two mature peach trees producing some of the tastiest peaches around! Alley access leads to two garage spaces—ideal for parking, storage, or hobbies. Peaceful location within walking distance of the post office and local restaurant, with an easy commute to Janicki Industries and endless outdoor recreation nearby. Truly a must-see!
Active
Listed by: John L. Scott Skagit • Rodney Helgeson
Price cut: $15K (9/17)
$625,000
8387 Dyer Street, Lyman, WA 98263
3beds
1,986sqft
Single Family Residence
Built in 1915
0.29 Acres Lot
$618,400 Zestimate®
$315/sqft
$-- HOA
What's special
Desirable layoutLarge kitchenSpacious main-floor bedroomRemodeled kitchenAlley accessNew appliancesRefinished cabinetry
- --
- on Zillow
- 149
- views
- 12
- saves
Zillow last checked:
Listing updated:
Listed by:
Rodney Helgeson,
John L. Scott Skagit
Source: NWMLS as distributed by MLS GRID,MLS#: 2568158
Facts & features
Interior
Bedrooms & bathrooms
- Bedrooms: 3
- Bathrooms: 2
- Full bathrooms: 1
- 3/4 bathrooms: 1
- Main level bathrooms: 1
- Main level bedrooms: 1
Bedroom
- Level: Second
Bedroom
- Level: Second
Bedroom
- Level: Main
Bathroom full
- Level: Main
Bathroom three quarter
- Level: Second
Dining room
- Level: Main
Entry hall
- Level: Main
Kitchen with eating space
- Level: Main
Living room
- Level: Main
Utility room
- Level: Main
Heating
- Fireplace, Forced Air, Electric
Cooling
- Has cooling: Yes
Appliances
- Included: Dishwasher, Refrigerator, See Remarks, Dishwasher(s), Refrigerator(s), Water Heater: Electric, Water Heater Location: Basement
Features
- Dining Room
- Flooring: Vinyl Plank
- Windows: Dbl Pane/Storm Window
- Basement: Unfinished
- Number of fireplaces: 1
- Fireplace features: Wood Burning, Main Level: 1, Fireplace
Interior area
- Total structure area: 1,986
- Total interior livable area: 1,986 sqft
Video & virtual tour
Property
Parking
- Total spaces: 3
- Parking features: Detached Garage
- Has garage: Yes
- Covered spaces: 3
Features
- Levels: One and One Half
- Stories: 1
- Entry location: Main
- Patio & porch: Dbl Pane/Storm Window, Dining Room, Fireplace, Water Heater
- Has view: Yes
- View description: Mountain(s), Territorial
Lot
- Size: 0.29 Acres
- Features: Paved, Cable TV, Deck, Fenced-Partially, Outbuildings, Shop
- Topography: Level
- Residential vegetation: Fruit Trees
Details
- Parcel number: P41376
- Special conditions: Standard
Construction
Type & style
- Home type: SingleFamily
- Architectural style: 1 1/2 Story
- Property subtype: Single Family Residence
Materials
- Wood Products
- Foundation: Block
- Roof: Composition
Condition
- Updated/Remodeled
- Year built: 1915
Utilities & green energy
- Electric: Company: PSE
- Sewer: Septic Tank, Company: Septic
- Water: Public, Company: City of Lyman
Community & HOA
Community
- Subdivision: Lyman
Location
- Region: Lyman
Financial & listing details
- Price per square foot: $315/sqft
- Tax assessed value: $476,100
- Annual tax amount: $3,829
- Date on market: 8/13/2026
- Listing terms: Conventional,FHA,VA Loan
- Inclusions: Dishwasher(s), Refrigerator(s), See Remarks
Estimated market value
$618,400
$587,000 - $649,000
$2,730/mo
Price history
| Date | Event | Price |
|---|---|---|
| 9/17/2026 | Price change | $625,000-2.3%$315/sqft |
Source:  NWMLS as distributed by MLS GRID #2568158 Report a problem NWMLS as distributed by MLS GRID #2568158 Report a problem | ||
| 8/13/2026 | Listed for sale | $640,000$322/sqft |
Source: NWMLS as distributed by MLS GRID #2568158 Report a problem | ||
Public tax history
| Year | Property taxes | Tax assessment |
|---|---|---|
| 2025 | $3,829 +7.3% | $476,100 +8.9% |
| 2024 | $3,567 +2.8% | $437,300 +3.4% |
| 2023 | $3,471 +0.9% | $422,800 +5.6% |
| 2022 | $3,438 | $400,500 +20.1% |
| 2021 | -- | $333,600 +36.1% |
| 2020 | $727 +13.8% | $245,100 +0% |
| 2019 | $639 +4.7% | $245,000 +3.4% |
| 2018 | $610 +4.8% | $236,900 +14.8% |
| 2017 | $582 +3.1% | $206,300 +9.9% |
| 2016 | $564 +3% | $187,700 +7% |
| 2015 | $548 -18.8% | $175,500 +10.7% |
| 2013 | $675 | $158,500 -4.3% |
| 2012 | $675 | $165,600 |
Find assessor info on the county website
Monthly payment
Est. payment
Payment breakdown
Explore the cost of this home by adjusting the details. Changes won't be saved.Climate risks
Neighborhood: 98263
Nearby schools
Schools provided by the listing agent
- Elementary: Lyman Elem
- Middle: Cascade Mid
- High: Sedro Woolley Snr Hi
Source: NWMLS as distributed by MLS GRID. This data may not be complete. We recommend contacting the local school district to confirm school assignments for this home.

Similar homes
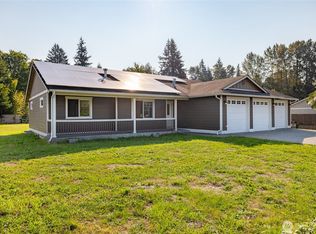
- $749,0003 bd3 ba2.1k sqft8170 LoneStar Lane, Lyman, WA 98263Contingent
 MLS ID #2584460, Christina Lahr. NWMLS as distributed by MLS GRID
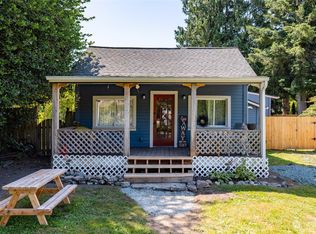
 - $650,0002 bd1 ba2.1k sqft30135 Lyman Hamilton Hwy, Sedro Woolley, WA 98284Active
 MLS ID #2541858, Chad Paulsen. NWMLS as distributed by MLS GRID
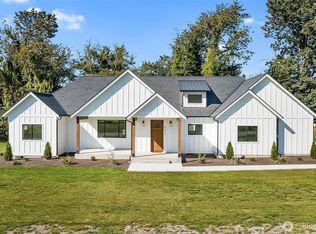
 - $625,0003 bd2 ba1.7k sqft24499 E State Street, Sedro Woolley, WA 98284Active
 MLS ID #2562730, Kirsten Dalgliesh. NWMLS as distributed by MLS GRID
 - $600,0004 bd1 ba1.3k sqft410 Burrows Lane, Sedro Woolley, WA 98284Active
 MLS ID #2581534, Melody Yeoman. NWMLS as distributed by MLS GRID
