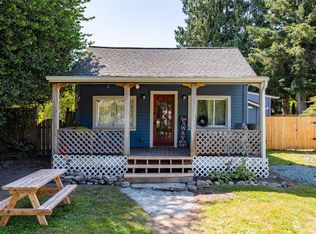
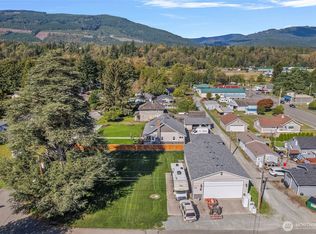
Welcome home to Lyman! This well maintained 3 bedroom, 2 bath, home is tucked away on a spacious, fully fenced lot at the end of a quiet dead-end street. The open concept floor plan offers comfortable living, with a pellet stove adding warmth and ambiance. Updates include a new roof in 2021, remodeled kitchen in 2023, heat pump in 2023, a new hot water heater in 2026, along with additional improvements and updates throughout the home. The property is also wired for an EV charger and hot tub. The oversized detached single-car garage offers exceptional versatility, complete with its own wood stove and lean-to on both sides perfect for hobbies, projects, equipment, or extra storage. Enjoy the space and flexibility this property provides, all while being just a short walk to the Cascade Trail and Skagit River. With convenient access to Lyman amenities and State Route 20, this property offers a wonderful opportunity to enjoy the best of the area. A special place to call home! - Property is not located withiin a Flood Zone
Active
Listed by: Windermere RE/North Cascades • Mary Bremer • 360-540-4677
Price cut: $15K (10/26)
$530,000
31433 W 3rd Street, Lyman, WA 98263
3beds
1,446sqft
Single Family Residence
Built in 1995
0.4 Acres Lot
$527,000 Zestimate®
$367/sqft
$-- HOA
What's special
Oversized detached single-car garageSpacious fully fenced lotOpen concept floor plan
- --
- on Zillow
- 451
- views
- 31
- saves
Likely to sell faster than
Zillow last checked:
Listing updated:
Listed by:
Mary Bremer 360-540-4677 Marybremer@windermere.com,
Windermere RE/North Cascades
Source: NWMLS as distributed by MLS GRID,MLS#: 2589147
Facts & features
Interior
Bedrooms & bathrooms
- Bedrooms: 3
- Bathrooms: 2
- Full bathrooms: 2
- Main level bathrooms: 2
- Main level bedrooms: 3
Primary bedroom
- Level: Main
Bedroom
- Level: Main
Bedroom
- Level: Main
Bathroom full
- Level: Main
Bathroom full
- Level: Main
Heating
- Fireplace, Ductless, Forced Air, Electric, Propane
Cooling
- Ductless
Appliances
- Included: Dishwasher, Microwave, Refrigerator, Stove(s)/Range(s), Dishwasher(s), Microwave(s), Refrigerator(s), Water Heater: Electric, Water Heater Location: Laundry Room
Features
- Bath Off Primary, Ceiling Fan(s), Pantry
- Flooring: Ceramic Tile, Laminate, Carpet
- Windows: Dbl Pane/Storm Window
- Basement: None
- Number of fireplaces: 2
- Fireplace features: Electric, Pellet Stove, Main Level: 2, Fireplace
Interior area
- Total structure area: 1,446
- Total interior livable area: 1,446 sqft
Property
Parking
- Total spaces: 1
- Parking features: Detached Garage, Off Street, RV Parking
- Has garage: Yes
- Covered spaces: 1
Features
- Levels: One
- Stories: 1
- Patio & porch: Bath Off Primary, Ceiling Fan(s), Dbl Pane/Storm Window, Fireplace, Pantry, Vaulted Ceiling(s), Walk-In Closet(s), Water Heater
- Has view: Yes
- View description: Mountain(s), Territorial
Lot
- Size: 0.4 Acres
- Features: Dead End Street, Cable TV, Deck, Fenced-Fully, High Speed Internet, Outdoor Fireplace, Propane, RV Parking
- Topography: Level
- Residential vegetation: Garden Space
Details
- Parcel number: P41405
- Special conditions: Standard
- Other equipment: Leased Equipment: Propane Tanks
Construction
Type & style
- Home type: SingleFamily
- Architectural style: 1 Story
- Property subtype: Single Family Residence
Materials
- Cement/Concrete
- Foundation: Block
- Roof: Composition
Condition
- Year built: 1995
Utilities & green energy
- Electric: Company: PSE
- Sewer: Septic Tank
- Water: Public, Company: Town of Lyman
- Utilities for property: Astound
Community & HOA
Community
- Subdivision: Lyman
Location
- Region: Lyman
Financial & listing details
- Price per square foot: $367/sqft
- Tax assessed value: $431,500
- Annual tax amount: $3,853
- Date on market: 10/14/2026
- Listing terms: Conventional,FHA,State Bond,VA Loan
- Inclusions: Dishwasher(s), Leased Equipment, Microwave(s), Refrigerator(s), Stove(s)/Range(s)
Estimated market value
$527,000
$501,000 - $553,000
$2,311/mo
Price history
| Date | Event | Price |
|---|---|---|
| 10/26/2026 | Price change | $530,000-2.8%$367/sqft |
Source:  NWMLS as distributed by MLS GRID #2589147 Report a problem | ||
| 10/14/2026 | Listed for sale | $545,000+101.9%$377/sqft |
Source: NWMLS as distributed by MLS GRID #2589147 Report a problem | ||
| 4/9/2018 | Sold | $270,000-1.8%$187/sqft |
Source: NWMLS as distributed by MLS GRID #1253023 Report a problem | ||
| 3/14/2018 | Pending sale | $275,000$190/sqft |
Source: Preview Properties Skagit LLC #1253023 Report a problem | ||
| 3/8/2018 | Listed for sale | $275,000$190/sqft |
Source: Preview Properties Skagit LLC #1253023 Report a problem | ||
Public tax history
| Year | Property taxes | Tax assessment |
|---|---|---|
| 2025 | $3,475 +2.1% | $431,500 +3.6% |
| 2024 | $3,404 +2.9% | $416,600 +3.5% |
| 2023 | $3,309 +0.9% | $402,500 +5.5% |
| 2022 | $3,279 | $381,400 +20.1% |
| 2021 | -- | $317,700 +21.1% |
| 2020 | $2,551 +31% | $262,300 +1.4% |
| 2019 | $1,948 -14.3% | $258,700 +13.4% |
| 2018 | $2,271 +11.8% | $228,100 +14.8% |
| 2017 | $2,032 +2.7% | $198,700 +9.8% |
| 2016 | $1,978 +2.5% | $180,900 +7% |
| 2015 | $1,930 +11.6% | $169,000 +10.7% |
| 2013 | $1,730 | $152,700 -1.1% |
| 2012 | $1,730 | $154,400 |
Find assessor info on the county website
Monthly payment
Est. payment
Payment breakdown
Explore the cost of this home by adjusting the details. Changes won't be saved.Climate risks
Neighborhood: 98263

Similar homes
- $--3 bd2 ba960 sqft8219 Reece Ave, Lyman, WA 98263Auction
 Auction.com 2
- $625,0003 bd2 ba1.9k sqft8387 Dyer Street, Lyman, WA 98263Active
 MLS ID #2568158, Rodney Helgeson. NWMLS as distributed by MLS GRID
- $550,0004 bd3 ba1.8k sqftPlat Of Summer Meadows, Sedro Woolley, WA 98284Active
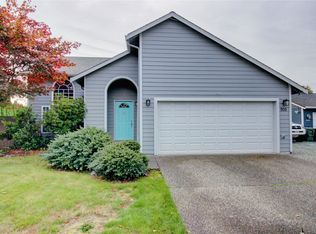 MLS ID #2595150, Shelah M. Inman. NWMLS as distributed by MLS GRID
- $650,0003 bd2 ba1.4k sqft31119 State Route 20, Sedro Woolley, WA 98284Active
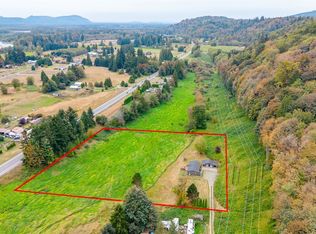 MLS ID #2588238, Laurie M Gonzalez. NWMLS as distributed by MLS GRID
