Sedro Woolley 2 story, 4-bedroom, 2.5 bath home with 1890 sq ft. Living room with vaulted ceiling, spacious kitchen with large dining area, access to covered patio. Primary bedroom w/walk-in closet & office area on main level. Upstairs 3 bedrooms and full bathroom. Spacious fenced backyard with large gate access. Nice neighborhood, close to schools & town.
Active
Listed by: Brown McMillen Real Estate • Shelah M. Inman • 360-661-0145
$550,000
905 Summer Meadows Court, Sedro Woolley, WA 98284
4beds
1,890sqft
Single Family Residence
Built in 1995
8,799 Square Feet Lot
$546,800 Zestimate®
$291/sqft
$13/mo HOA
What's special
Access to covered patioSpacious kitchenSpacious fenced backyardLarge gate accessLarge dining area
- --
- on Zillow
- 205
- views
- 13
- saves
Likely to sell faster than
Zillow last checked:
Listing updated:
Listed by:
Shelah M. Inman 360-661-0145 shelah@brownmcmillen.com,
Brown McMillen Real Estate
Source: NWMLS as distributed by MLS GRID,MLS#: 2595150
Facts & features
Interior
Bedrooms & bathrooms
- Bedrooms: 4
- Bathrooms: 3
- Full bathrooms: 1
- 3/4 bathrooms: 1
- 1/2 bathrooms: 1
- Main level bathrooms: 2
- Main level bedrooms: 1
Primary bedroom
- Level: Main
Bedroom
- Level: Second
Bedroom
- Level: Second
Bedroom
- Level: Second
Bathroom full
- Level: Second
Bathroom three quarter
- Level: Main
Other
- Level: Main
Den office
- Level: Main
Dining room
- Level: Main
Entry hall
- Level: Main
Kitchen with eating space
- Level: Main
Living room
- Level: Main
Utility room
- Level: Main
Heating
- Fireplace, Forced Air, Natural Gas
Cooling
- Has cooling: Yes
Appliances
- Included: Dishwasher, Refrigerator, Stove(s)/Range(s), Tankless Water Heater, Dishwasher(s), Refrigerator(s), Water Heater: Tankless, Water Heater Location: Garage
Features
- Bath Off Primary, Dining Room
- Flooring: Vinyl, Carpet
- Windows: Dbl Pane/Storm Window
- Basement: None
- Number of fireplaces: 1
- Fireplace features: Gas, Main Level: 1, Fireplace
Interior area
- Total structure area: 1,890
- Total interior livable area: 1,890 sqft
Property
Parking
- Total spaces: 2
- Parking features: Attached Garage
- Has attached garage: Yes
- Covered spaces: 2
Features
- Levels: Two
- Stories: 2
- Entry location: Main
- Patio & porch: Bath Off Primary, Dbl Pane/Storm Window, Dining Room, Fireplace, Vaulted Ceiling(s), Walk-In Closet(s), Water Heater
- Has view: Yes
- View description: Territorial
Lot
- Size: 8,799 Square Feet
- Features: Curbs, Paved, Cable TV, Fenced-Partially, Patio
- Topography: Level
Details
- Parcel number: P106985
- Zoning: Residential
- Zoning description: Jurisdiction: City
- Special conditions: Standard
- Other equipment: Leased Equipment: None
Construction
Type & style
- Home type: SingleFamily
- Architectural style: 2 Story
- Property subtype: Single Family Residence
Materials
- Wood Products
- Foundation: Poured Concrete
- Roof: Composition
Condition
- Fair
- Year built: 1995
Utilities & green energy
- Electric: Company: Puget Sound Energy
- Sewer: Sewer Connected, Company: City of Sedro Woolley
- Water: Public, Company: PUD
- Utilities for property: Xfinity, Xfinity
Community & HOA
Community
- Subdivision: Sedro Woolley
HOA
- HOA fee: $150 annually
Location
- Region: Sedro Woolley
Financial & listing details
- Price per square foot: $291/sqft
- Tax assessed value: $543,000
- Annual tax amount: $4,901
- Date on market: 10/31/2026
- Listing terms: Conventional,FHA,VA Loan
- Inclusions: Dishwasher(s), Leased Equipment, Refrigerator(s), Stove(s)/Range(s)
Estimated market value
$546,800
$519,000 - $574,000
$3,171/mo
Price history
| Date | Event | Price |
|---|---|---|
| 10/31/2026 | Listed for sale | $550,000$291/sqft |
Source:  NWMLS as distributed by MLS GRID #2595150 Report a problem | ||
| 6/7/2019 | Listing removed | $2,000$1/sqft |
Source: CENTURY 21 North Homes Realty Property Management Report a problem | ||
| 6/6/2019 | Listed for rent | $2,000+5.3%$1/sqft |
Source: CENTURY 21 North Homes Realty Property Management Report a problem | ||
| 11/17/2018 | Listing removed | $1,900$1/sqft |
Source: CENTURY 21 North Homes Realty Property Management Report a problem | ||
| 11/7/2018 | Price change | $1,900-9.5%$1/sqft |
Source: CENTURY 21 North Homes Realty Property Management Report a problem | ||
| 10/12/2018 | Listed for rent | $2,100$1/sqft |
Source: CENTURY 21 North Homes Realty Property Management Report a problem | ||
Public tax history
| Year | Property taxes | Tax assessment |
|---|---|---|
| 2025 | $4,901 +5.9% | $543,000 +8.3% |
| 2024 | $4,628 0% | $501,600 +0.7% |
| 2023 | $4,628 +13.5% | $498,200 +7.7% |
| 2022 | $4,079 | $462,500 +18.1% |
| 2021 | -- | $391,600 +76.1% |
| 2020 | $522 -1.9% | $222,400 |
| 2019 | $532 -2.9% | $222,400 |
| 2018 | $548 -45.6% | $222,400 |
| 2017 | $1,007 -4.5% | $222,400 -7.9% |
| 2016 | $1,055 -58% | $241,500 +8.6% |
| 2015 | $2,512 +8.7% | $222,400 +11.4% |
| 2013 | $2,311 | $199,600 +10.4% |
| 2012 | $2,311 -3.6% | $180,800 -7.1% |
| 2011 | $2,399 | $194,600 -15.7% |
| 2010 | $2,399 -2.1% | $230,800 -17% |
| 2009 | $2,452 +10.2% | $278,000 +18.9% |
| 2008 | $2,224 | $233,900 |
| 2007 | $2,224 -2% | $233,900 +34.3% |
| 2003 | $2,269 -1% | $174,100 |
| 2002 | $2,292 +1.3% | $174,100 +3% |
| 2001 | $2,262 +2.6% | $169,100 +3% |
| 2000 | $2,205 | $164,100 |
Find assessor info on the county website
Monthly payment
Est. payment
Payment breakdown
Explore the cost of this home by adjusting the details. Changes won't be saved.Climate risks
Neighborhood: 98284
Nearby schools
Schools provided by the listing agent
- Middle: Cascade Mid
- High: Sedro Woolley Snr Hi
Source: NWMLS as distributed by MLS GRID. This data may not be complete. We recommend contacting the local school district to confirm school assignments for this home.


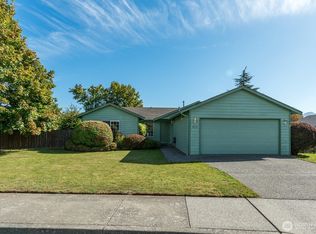

Similar homes
- $499,0003 bd2 ba1.4k sqft811 Bingham Place, Sedro Woolley, WA 98284Active
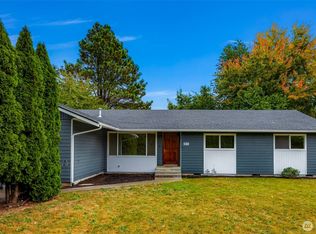 MLS ID #2588828, Spencer Flannery. NWMLS as distributed by MLS GRID
- $520,0003 bd2 ba1.2k sqft904 Sapp Place, Sedro Woolley, WA 98284Active
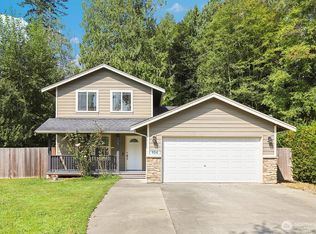 MLS ID #2583600, Darin Jurasevich. NWMLS as distributed by MLS GRID
- $600,0004 bd1 ba1.3k sqft410 Burrows Lane, Sedro Woolley, WA 98284Active
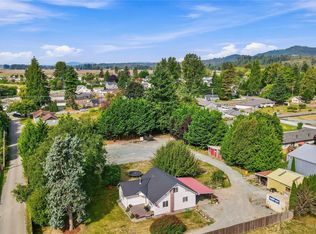 MLS ID #2581534, Melody Yeoman. NWMLS as distributed by MLS GRID
- $525,0003 bd2 ba1.6k sqft1305 State Street, Sedro Woolley, WA 98284Active
 MLS ID #2589912, Debbie Benjamin. NWMLS as distributed by MLS GRID
