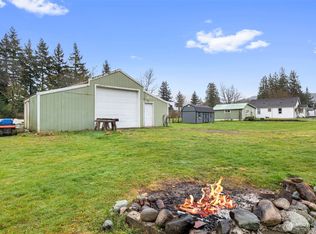
Move-in ready rambler in the desirable Summer Meadows neighborhood! This well-maintained 3-bedroom, 2-bath home features an open-concept floor plan with vaulted ceilings, creating a bright and spacious living area. The living room includes a custom built-in entertainment center with extra storage space. The primary suite offers a private en-suite bath for added comfort. Enjoy the large backyard with space for entertaining, gardening, or relaxing, plus a spacious concrete RV pad with room for your RV, boat, or extra vehicles. New roof installed in 2023, attached 2-car garage, and all appliances stay! Conveniently located just minutes from schools, shopping, parks, recreational trails, and hiking. This move-in ready home combines comfort, functionality, and an ideal location—don't miss your opportunity to make it yours!
Pending
Listed by: eXp Realty • Aimee Dimock
Price cut: $15K (9/4)
$517,500
916 Summer Meadows Court, Sedro Woolley, WA 98284
3beds
1,394sqft
Single Family Residence
Built in 1995
10,454 Square Feet Lot
$514,900 Zestimate®
$371/sqft
$25/mo HOA
What's special
Open-concept floor planVaulted ceilingsAll appliances stay
- --
- on Zillow
- 99
- views
- 3
- saves
Likely to sell faster than
Zillow last checked:
Listing updated:
Listed by:
Aimee Dimock,
eXp Realty
Source: NWMLS as distributed by MLS GRID,MLS#: 2556720
Facts & features
Interior
Bedrooms & bathrooms
- Bedrooms: 3
- Bathrooms: 2
- Full bathrooms: 2
- Main level bathrooms: 2
- Main level bedrooms: 3
Primary bedroom
- Level: Main
Bedroom
- Level: Main
Bedroom
- Level: Main
Bathroom full
- Level: Main
Bathroom full
- Level: Main
Dining room
- Level: Main
Entry hall
- Level: Main
Kitchen with eating space
- Level: Main
Living room
- Level: Main
Utility room
- Level: Main
Heating
- Forced Air, Electric, Natural Gas
Cooling
- Forced Air
Appliances
- Included: Dishwasher, Dryer, Microwave, Refrigerator, Washer, Dishwasher(s), Dryer(s), Microwave(s), Refrigerator(s), Washer(s), Water Heater: Natural Gas, Water Heater Location: Garage
Features
- Bath Off Primary, Dining Room
- Flooring: Laminate, Vinyl Plank
- Windows: Dbl Pane/Storm Window
- Basement: None
- Has fireplace: No
Interior area
- Total structure area: 1,394
- Total interior livable area: 1,394 sqft
Property
Parking
- Total spaces: 6
- Parking features: Driveway, Attached Garage, Off Street, RV Parking
- Has attached garage: Yes
- Covered spaces: 2
- Uncovered spaces: 4
Features
- Levels: One
- Stories: 1
- Entry location: Main
- Patio & porch: Bath Off Primary, Dbl Pane/Storm Window, Dining Room, Water Heater
Lot
- Size: 10,454 Square Feet
- Features: Curbs, Paved, Sidewalk, Fenced-Partially, Gas Available, High Speed Internet, Outbuildings, Patio, RV Parking
- Topography: Level
- Residential vegetation: Garden Space
Details
- Parcel number: P107015
- Zoning description: Jurisdiction: County
- Special conditions: Standard
- Other equipment: Leased Equipment: None
Construction
Type & style
- Home type: SingleFamily
- Architectural style: 1 Story
- Property subtype: Single Family Residence
Materials
- Wood Products
- Foundation: Poured Concrete
- Roof: Composition
Condition
- Good
- Year built: 1995
- Major remodel year: 1995
Utilities & green energy
- Electric: Company: Puget Sound Energy
- Sewer: Sewer Connected, Company: City of Sedro Woolley
- Water: Public, Company: Skagit PUD
- Utilities for property: Ziply/Comcast - Wired Opts.
Community & HOA
Community
- Features: CCRs
- Subdivision: Sedro Woolley
HOA
- Services included: Common Area Maintenance
- HOA fee: $300 annually
- HOA phone: 510-648-4005
Location
- Region: Sedro Woolley
Financial & listing details
- Price per square foot: $371/sqft
- Tax assessed value: $479,800
- Annual tax amount: $4,335
- Date on market: 7/18/2026
- Listing terms: Conventional,FHA,USDA Loan,VA Loan
- Inclusions: Dishwasher(s), Dryer(s), Leased Equipment, Microwave(s), Refrigerator(s), Washer(s)
Estimated market value
$514,900
$489,000 - $541,000
$2,594/mo
Price history
| Date | Event | Price |
|---|---|---|
| 9/10/2026 | Pending sale | $517,500$371/sqft |
Source:  NWMLS as distributed by MLS GRID #2556720 Report a problem NWMLS as distributed by MLS GRID #2556720 Report a problem | ||
| 9/4/2026 | Price change | $517,500-2.8%$371/sqft |
Source: NWMLS as distributed by MLS GRID #2556720 Report a problem | ||
| 8/10/2026 | Price change | $532,500-0.5%$382/sqft |
Source: NWMLS as distributed by MLS GRID #2556720 Report a problem | ||
| 7/18/2026 | Listed for sale | $535,000+17.6%$384/sqft |
Source: NWMLS as distributed by MLS GRID #2556720 Report a problem | ||
| 8/4/2022 | Sold | $455,000+1.1%$326/sqft |
Source: NWMLS as distributed by MLS GRID #1963190 Report a problem | ||
| 7/14/2022 | Pending sale | $450,000$323/sqft |
Source: NWMLS as distributed by MLS GRID #1963190 Report a problem | ||
| 7/6/2022 | Listed for sale | $450,000+85.2%$323/sqft |
Source: NWMLS as distributed by MLS GRID #1963190 Report a problem | ||
| 3/30/2021 | Listing removed | -- |
Source: Zillow Rental Manager Report a problem | ||
| 3/27/2021 | Listed for rent | $2,150$2/sqft |
Source: Zillow Rental Manager Report a problem | ||
| 9/30/2016 | Sold | $243,000+3.4%$174/sqft |
Source: NWMLS as distributed by MLS GRID #1008923 Report a problem | ||
| 10/14/2005 | Sold | $234,950$169/sqft |
Source: NWMLS as distributed by MLS GRID #25132605 Report a problem | ||
Public tax history
| Year | Property taxes | Tax assessment |
|---|---|---|
| 2025 | $4,336 +6.4% | $479,800 +8.7% |
| 2024 | $4,075 -0.2% | $441,200 +0.5% |
| 2023 | $4,083 +14% | $439,000 +8.2% |
| 2022 | $3,583 | $405,700 +18.6% |
| 2021 | -- | $342,200 +9.8% |
| 2020 | $2,978 +31.4% | $311,600 +10.3% |
| 2019 | $2,267 -15.9% | $282,400 +7.1% |
| 2018 | $2,694 +13.8% | $263,800 +11.8% |
| 2017 | $2,368 +1.7% | $235,900 +12.2% |
| 2016 | $2,328 +5.9% | $210,300 +8.7% |
| 2015 | $2,199 +10.5% | $193,400 +10.7% |
| 2013 | $1,990 | $174,700 +12.2% |
| 2012 | $1,990 -3.7% | $155,700 -7.2% |
| 2011 | $2,066 | $167,700 -15.6% |
| 2010 | $2,066 -2.2% | $198,800 -17% |
| 2009 | $2,113 +6.3% | $239,500 +14.6% |
| 2008 | $1,987 | $208,900 |
| 2007 | $1,987 +13.2% | $208,900 +55.2% |
| 2003 | $1,755 -1.1% | $134,600 |
| 2002 | $1,774 +2.2% | $134,600 +3.9% |
| 2001 | $1,736 +3.6% | $129,600 +4% |
| 2000 | $1,677 | $124,600 |
Find assessor info on the county website
Monthly payment
Est. payment
Payment breakdown
Explore the cost of this home by adjusting the details. Changes won't be saved.Climate risks
Neighborhood: 98284
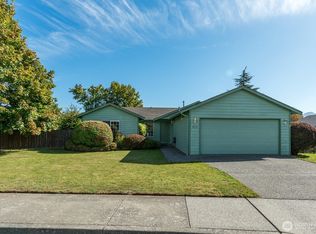

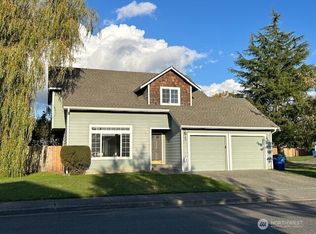
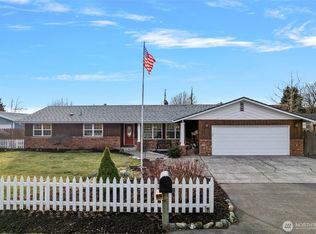
Similar homes
- $489,0004 bd2 ba1.3k sqftSauk Mountain View Estates-South, Sedro Woolley, WA 98284Active
 MLS ID #2580154, Stacy LaCount. NWMLS as distributed by MLS GRID
 - $509,0003 bd2 ba1.3k sqft901 11th Street, Sedro Woolley, WA 98284Active
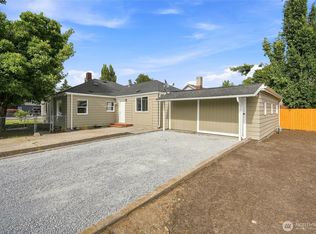 MLS ID #2560851, Luis Herrera. NWMLS as distributed by MLS GRID
 - $485,0003 bd3 ba1.3k sqft419 Spring Lane, Sedro Woolley, WA 98284Active
 MLS ID #2581180, Beau Bayliss. NWMLS as distributed by MLS GRID
 - $574,9993 bd2 ba1.2k sqft9715 Thurston Lane, Sedro Woolley, WA 98284Active
 MLS ID #2493464, Stacy LaCount. NWMLS as distributed by MLS GRID
