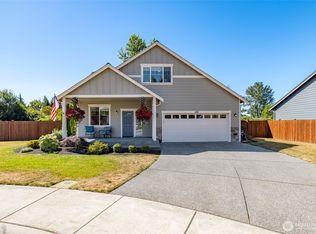
Built in 2020, this inviting 1½-story home offers 3 bedrooms, 3 bathrooms and a thoughtful layout with plenty of room to settle in. Tucked down a shared driveway, the property enjoys a sense of privacy and generous spacing between homes while still offering the benefits of an established community. Vaulted ceilings give the main living area an open, airy feel, while the gas fireplace creates a warm focal point. The kitchen features granite countertops and flows easily into the main gathering spaces. The primary suite includes a walk-in closet and quartz countertops in the bath, with quartz also featured in the upper bathroom. Outside, the fully fenced backyard provides space to relax, play or entertain, with a paved patio that's partially covered for extended outdoor enjoyment. A paved driveway, two-car garage and tankless water heater round out the home's practical features. The HOA maintains a neighborhood play park and dog park, adding convenient outdoor amenities while the home's tucked-away setting offers a little extra breathing room within the neighborhood.
Active
Listed by: NextHome Preview Properties • Becki Olson
$619,000
312 Shannon Avenue, Sedro Woolley, WA 98284
3beds
1,743sqft
Single Family Residence
Built in 2020
10,101 Square Feet Lot
$614,700 Zestimate®
$355/sqft
$50/mo HOA
What's special
Gas fireplaceTwo-car garagePrimary suiteWalk-in closetPaved drivewayFully fenced backyardVaulted ceilings
- --
- on Zillow
- 290
- views
- 11
- saves
Zillow last checked:
Listing updated:
Listed by:
Becki Olson,
NextHome Preview Properties
Source: NWMLS as distributed by MLS GRID,MLS#: 2576129
Facts & features
Interior
Bedrooms & bathrooms
- Bedrooms: 3
- Bathrooms: 3
- Full bathrooms: 2
- 3/4 bathrooms: 1
- Main level bathrooms: 2
- Main level bedrooms: 2
Primary bedroom
- Level: Main
Bedroom
- Level: Main
Bedroom
- Level: Second
Bathroom three quarter
- Description: in primary br
- Level: Main
Bathroom full
- Level: Main
Bathroom full
- Level: Second
Dining room
- Level: Main
Entry hall
- Level: Main
Kitchen with eating space
- Level: Main
Living room
- Level: Main
Utility room
- Level: Main
Heating
- Fireplace, 90%+ High Efficiency, Forced Air, Electric, Natural Gas
Cooling
- Forced Air
Appliances
- Included: Dishwasher, Disposal, Dryer, Microwave, Refrigerator, Stove(s)/Range(s), Tankless Water Heater, Washer, Dishwasher(s), Dryer(s), Garbage Disposal, Microwave(s), Refrigerator(s), Washer(s)
Features
- Bath Off Primary
- Flooring: Vinyl Plank, Carpet
- Basement: None
- Number of fireplaces: 1
- Fireplace features: Gas, Main Level: 1, Fireplace
Interior area
- Total structure area: 1,743
- Total interior livable area: 1,743 sqft
Video & virtual tour
Property
Parking
- Total spaces: 4
- Parking features: Attached Garage
- Has attached garage: Yes
- Covered spaces: 2
- Uncovered spaces: 2
Features
- Levels: One and One Half
- Stories: 1
- Entry location: Main
- Patio & porch: Bath Off Primary, Fireplace, Vaulted Ceiling(s), Walk-In Closet(s)
Lot
- Size: 10,101 Square Feet
- Features: Curbs, Paved, Sidewalk, Fenced-Partially, Patio
Details
- Parcel number: P134858
- Zoning description: Jurisdiction: City
- Special conditions: Standard
Construction
Type & style
- Home type: SingleFamily
- Architectural style: 1 1/2 Story
- Property subtype: Single Family Residence
Materials
- Cement Planked, Stone, Wood Products, Cement Plank
- Foundation: Poured Concrete
- Roof: Composition
Condition
- Year built: 2020
- Major remodel year: 2020
Utilities & green energy
- Electric: Company: PSE
- Sewer: Sewer Connected
- Water: Public, Company: PUD
Community & HOA
Community
- Features: CCRs
- Subdivision: Sedro Woolley
HOA
- Services included: Common Area Maintenance
- HOA fee: $50 monthly
Location
- Region: Sedro Woolley
Financial & listing details
- Price per square foot: $355/sqft
- Tax assessed value: $575,100
- Annual tax amount: $5,195
- Date on market: 9/3/2026
- Listing terms: Conventional
- Inclusions: Dishwasher(s), Dryer(s), Garbage Disposal, Microwave(s), Refrigerator(s), Stove(s)/Range(s), Washer(s)
Estimated market value
$614,700
$584,000 - $645,000
$2,911/mo
Price history
| Date | Event | Price |
|---|---|---|
| 9/3/2026 | Listed for sale | $619,000+34.6%$355/sqft |
Source:  NWMLS as distributed by MLS GRID #2576129 Report a problem NWMLS as distributed by MLS GRID #2576129 Report a problem | ||
| 2/18/2021 | Sold | $459,900$264/sqft |
Source: NWMLS as distributed by MLS GRID #1677140 Report a problem | ||
Public tax history
| Year | Property taxes | Tax assessment |
|---|---|---|
| 2025 | $5,196 +0.6% | $575,100 +2.8% |
| 2024 | $5,164 -5.8% | $559,200 -5.2% |
| 2023 | $5,483 +12.9% | $589,700 +7.2% |
| 2022 | $4,858 | $550,300 +23.9% |
| 2021 | -- | $444,300 +370.2% |
| 2020 | $853 | $94,500 +16.7% |
| 2019 | -- | $81,000 |
Find assessor info on the county website
Monthly payment
Est. payment
Payment breakdown
Explore the cost of this home by adjusting the details. Changes won't be saved.Climate risks
Neighborhood: 98284
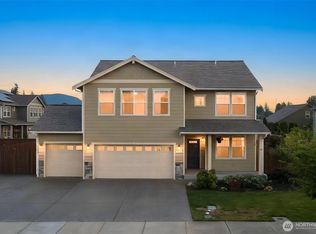
- $710,0003 bd3 ba2.1k sqft332 Cambridge Loop, Sedro Woolley, WA 98284For Sale

- $637,1003 bd3 ba1.7k sqft348 Cambridge Loop, Sedro Woolley, WA 98274Off Market
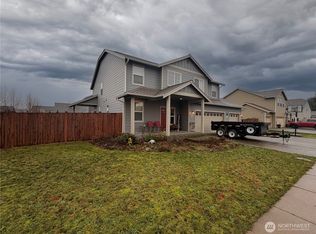
- $612,9504 bd3 ba2.4k sqft330 Cambridge Loop, Sedro Woolley, WA 98284Sold
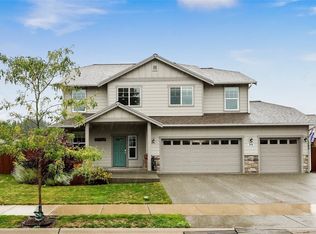
- $700,0004 bd3 ba2.4k sqft344 Cambridge Loop, Sedro Woolley, WA 98284For Sale
Similar homes
- $710,0003 bd3 ba2.1k sqftJones Estates, Sedro Woolley, WA 98284ActiveMLS ID #2583289, Betsy Anorbe. NWMLS as distributed by MLS GRID
- $699,0004 bd3 ba2.2k sqft409 Shannon Avenue, Sedro Woolley, WA 98284Active
 MLS ID #2563586, Karin Peck. NWMLS as distributed by MLS GRID
 - $650,0003 bd3 ba2.2k sqft601 Jennings Avenue, Sedro Woolley, WA 98284Active
 MLS ID #2583786, Paulina Antczak. NWMLS as distributed by MLS GRID
 - $617,0003 bd2 ba1.5k sqftReplat Of Junction To Sedro, Sedro Woolley, WA 98284Active
 MLS ID #2578290, Amy Bowhay. NWMLS as distributed by MLS GRID
