Welcome to Cambridge Commons! Situated on a desirable corner lot, this beautifully built 2021 home offers 2,485 sq ft of thoughtfully designed, carpet-free living with brand-new LVP flooring throughout the main living space. The main level features a bright, open-concept layout centered around a gas fireplace and a stunning kitchen complete with new tile backsplash, quartz countertops, stainless steel appliances, a large center island, and a dedicated main-floor office/den. Upstairs, find extra versatile living space alongside comfortable bedrooms, including a spacious primary suite with a private ensuite bath and walk-in closet. Modern comforts include an efficient heat pump for year-round cooling and a tankless hot water heater. Outside, enjoy a fully fenced backyard and an expansive 3-car garage. Community amenities feature a fenced dog park and playground, making this move-in-ready home a must-see!
Active
Listed by: John L. Scott Arlington • Ericka Catubo
$700,000
344 Cambridge Loop, Sedro Woolley, WA 98284
4beds
2,485sqft
Single Family Residence
Built in 2021
8,402 Square Feet Lot
$695,400 Zestimate®
$282/sqft
$55/mo HOA
What's special
Gas fireplaceStunning kitchenSpacious primary suiteLarge center islandWalk-in closetPrivate ensuite bathTankless hot water heater
- --
- on Zillow
- 49
- views
- 2
- saves
Zillow last checked:
Listing updated:
Listed by:
Ericka Catubo,
John L. Scott Arlington
Source: NWMLS as distributed by MLS GRID,MLS#: 2587826
Facts & features
Interior
Bedrooms & bathrooms
- Bedrooms: 4
- Bathrooms: 3
- Full bathrooms: 2
- 1/2 bathrooms: 1
- Main level bathrooms: 1
Primary bedroom
- Level: Second
Bedroom
- Level: Second
Bedroom
- Level: Second
Bedroom
- Level: Second
Bathroom full
- Level: Second
Bathroom full
- Level: Second
Other
- Level: Main
Den office
- Level: Main
Entry hall
- Level: Main
Family room
- Level: Second
Kitchen with eating space
- Level: Main
Living room
- Level: Main
Utility room
- Level: Main
Heating
- Fireplace, 90%+ High Efficiency, Forced Air, Electric, Natural Gas
Cooling
- 90%+ High Efficiency, Forced Air
Appliances
- Included: Dishwasher, Microwave, Refrigerator, Stove(s)/Range(s), Dishwasher(s), Microwave(s), Refrigerator(s), Water Heater: Tankless-Gas, Water Heater Location: Garage
Features
- Bath Off Primary, Dining Room
- Flooring: Vinyl, Carpet
- Windows: Dbl Pane/Storm Window
- Basement: None
- Number of fireplaces: 1
- Fireplace features: Gas, Main Level: 1, Fireplace
Interior area
- Total structure area: 2,485
- Total interior livable area: 2,485 sqft
Property
Parking
- Total spaces: 3
- Parking features: Driveway, Attached Garage
- Has attached garage: Yes
- Covered spaces: 3
Features
- Levels: Two
- Stories: 2
- Entry location: Main
- Patio & porch: Bath Off Primary, Dbl Pane/Storm Window, Dining Room, Fireplace, Walk-In Closet(s), Water Heater
- Has view: Yes
- View description: Territorial
Lot
- Size: 8,402 Square Feet
- Features: Curbs, Paved, Sidewalk, Fenced-Fully, High Speed Internet, Patio
- Topography: Level
Details
- Parcel number: P134862
- Special conditions: Standard
Construction
Type & style
- Home type: SingleFamily
- Architectural style: 2 Story
- Property subtype: Single Family Residence
Materials
- Cement Planked, Stone, Wood Products, Cement Plank
- Foundation: Poured Concrete
- Roof: Composition
Condition
- Year built: 2021
Utilities & green energy
- Electric: Company: Puget Sound Energy
- Sewer: Sewer Connected, Company: City of Sedro-Woolley
- Water: Public, Company: Skagit Pud
Community & HOA
Community
- Features: CCRs
- Subdivision: Sedro Woolley
HOA
- Services included: Common Area Maintenance
- HOA fee: $55 monthly
Location
- Region: Sedro Woolley
Financial & listing details
- Price per square foot: $282/sqft
- Tax assessed value: $669,100
- Annual tax amount: $6,044
- Date on market: 10/1/2026
- Listing terms: Conventional,FHA,VA Loan
- Inclusions: Dishwasher(s), Microwave(s), Refrigerator(s), Stove(s)/Range(s)
Estimated market value
$695,400
$661,000 - $730,000
$3,603/mo
Price history
| Date | Event | Price |
|---|---|---|
| 10/1/2026 | Listed for sale | $700,000+0.1%$282/sqft |
Source:  NWMLS as distributed by MLS GRID #2587826 Report a problem NWMLS as distributed by MLS GRID #2587826 Report a problem | ||
| 8/15/2023 | Sold | $699,000$281/sqft |
Source: NWMLS as distributed by MLS GRID #2077445 Report a problem | ||
| 8/4/2023 | Pending sale | $699,000$281/sqft |
Source: NWMLS as distributed by MLS GRID #2077445 Report a problem | ||
| 6/24/2023 | Contingent | $699,000$281/sqft |
Source: NWMLS as distributed by MLS GRID #NWM2077445 Report a problem | ||
| 6/6/2023 | Listed for sale | $699,000+15.6%$281/sqft |
Source: NWMLS as distributed by MLS GRID #NWM2077445 Report a problem | ||
| 8/12/2021 | Sold | $604,585+9.9%$243/sqft |
Source: NWMLS as distributed by MLS GRID #1721726 Report a problem | ||
| 1/27/2021 | Pending sale | $549,900$221/sqft |
Source: NWMLS as distributed by MLS GRID #1721726 Report a problem | ||
Public tax history
| Year | Property taxes | Tax assessment |
|---|---|---|
| 2025 | $6,044 +0.6% | $669,100 +2.8% |
| 2024 | $6,010 -5.7% | $650,900 -5% |
| 2023 | $6,371 +12.4% | $685,300 +6.7% |
| 2022 | $5,667 | $642,000 +28.4% |
| 2021 | -- | $500,000 +429.1% |
| 2020 | $853 | $94,500 +16.7% |
| 2019 | -- | $81,000 |
Find assessor info on the county website
Monthly payment
Est. payment
Payment breakdown
Explore the cost of this home by adjusting the details. Changes won't be saved.Climate risks
Neighborhood: 98284

- $641,7003 bd3 ba1.7k sqft348 Cambridge Loop, Sedro Woolley, WA 98274Off Market
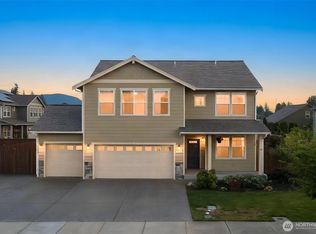
- $710,0003 bd3 ba2.1k sqft332 Cambridge Loop, Sedro Woolley, WA 98284For Sale
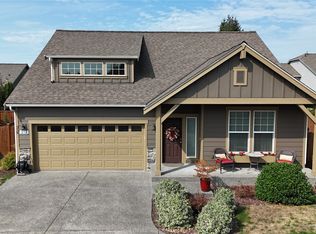
- $619,0003 bd3 ba1.7k sqft312 Shannon Ave, Sedro Woolley, WA 98284For Sale
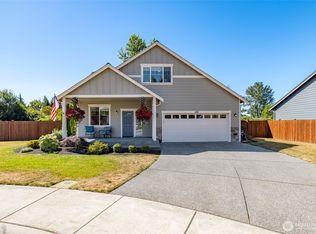
- $595,0003 bd3 ba2.1k sqft337 Cambridge Loop, Sedro Woolley, WA 98284Pending

Similar homes
- $699,0004 bd3 ba2.2k sqft409 Shannon Avenue, Sedro Woolley, WA 98284Active
 MLS ID #2563586, Karin Peck. NWMLS as distributed by MLS GRID
 - $710,0003 bd3 ba2.1k sqftJones Estates, Sedro Woolley, WA 98284ActiveMLS ID #2583289, Betsy Anorbe. NWMLS as distributed by MLS GRID
- $650,0004 bd2 ba2.2k sqft320 Sapp Road, Sedro Woolley, WA 98284Active
 MLS ID #2573301, Joseph M. Orecchio Jr. NWMLS as distributed by MLS GRID
 - $619,0003 bd3 ba1.7k sqftCambridge Commons, Sedro Woolley, WA 98284ActiveMLS ID #2576129, Becki Olson. NWMLS as distributed by MLS GRID
