Eighty-five feet of Reed Lake frontage, a private dock, and 2,200+ SF of living space. The kitchen shows off upgraded quartz counters, a breakfast bar, and water views; the primary suite spoils you with a beautifully remodeled bath and newer roof. Outside, terraced park-like grounds earn their keep: drip-irrigated gardens, fruit trees, raised beds, a greenhouse, hot tub, new parking pad and even a treehouse. Launch a kayak from your dock, then unwind at the Glenhaven Lakes clubhouse, tennis courts, and seasonal pool — an easy drive to Interstate 5, Bellingham, and Mount Vernon. Waterfront here rarely changes hands — and rarely offers this much flexible space. Home is priced to sale at tax assessed value!
Active
Listed by: Windermere RE Skagit Valley • Geri Cole • 360-391-1614
Price cut: $650 (10/2)
$748,900
430 Rainbow Drive, Sedro Woolley, WA 98284
4beds
2,208sqft
Single Family Residence
Built in 2004
0.26 Acres Lot
$737,600 Zestimate®
$339/sqft
$40/mo HOA
What's special
Water viewsFruit treesNew parking padReed lake frontageRaised bedsPrivate dockDrip-irrigated gardens
- --
- on Zillow
- 511
- views
- 52
- saves
Zillow last checked:
Listing updated:
Listed by:
Geri Cole 360-391-1614 gericole@windermere.com,
Windermere RE Skagit Valley
Source: NWMLS as distributed by MLS GRID,MLS#: 2573747
Facts & features
Interior
Bedrooms & bathrooms
- Bedrooms: 4
- Bathrooms: 3
- Full bathrooms: 3
- Main level bathrooms: 3
Bedroom
- Level: Second
Bedroom
- Level: Second
Bedroom
- Level: Second
Bedroom
- Level: Second
Bathroom full
- Level: Main
Bathroom full
- Level: Main
Bathroom full
- Level: Main
Bonus room
- Level: Second
Den office
- Level: Second
Dining room
- Level: Main
Entry hall
- Level: Main
Kitchen with eating space
- Level: Main
Living room
- Level: Main
Utility room
- Level: Second
Heating
- Fireplace, Forced Air, Electric, Propane, Wood
Cooling
- None
Appliances
- Included: Dishwasher, Dryer, Microwave, Refrigerator, Stove(s)/Range(s), Washer, Dishwasher(s), Dryer(s), Microwave(s), Refrigerator(s), Washer(s), Water Heater: Propane, Water Heater Location: Garage
Features
- Bath Off Primary, Ceiling Fan(s), Pantry
- Flooring: Laminate
- Doors: French Doors
- Basement: Unfinished
- Number of fireplaces: 1
- Fireplace features: Wood Burning, Upper Level: 1, Fireplace
Interior area
- Total structure area: 2,208
- Total interior livable area: 2,208 sqft
Video & virtual tour
Property
Parking
- Total spaces: 2
- Parking features: Driveway, Attached Garage, Off Street, RV Parking
- Has attached garage: Yes
- Covered spaces: 2
Features
- Levels: Two
- Stories: 2
- Entry location: Main
- Patio & porch: Bath Off Primary, Ceiling Fan(s), Fireplace, French Doors, Hot Tub/Spa, Pantry, Walk-In Closet(s), Water Heater
- Pool features: Community
- Has spa: Yes
- Spa features: Indoor
- Has view: Yes
- View description: Lake, Mountain(s), Territorial
- Has water view: Yes
- Water view: Lake
- Waterfront features: Lake, No Bank
Lot
- Size: 0.26 Acres
- Dimensions: 108 x 149 x 44 x 20 x 122
- Features: Paved, Cable TV, Deck, Dock, Fenced-Fully, Green House, High Speed Internet, Hot Tub/Spa, Outbuildings, Patio, Propane, RV Parking
- Topography: Level,Sloped,Terraces
- Residential vegetation: Fruit Trees, Garden Space
Details
- Parcel number: 3704321094860000
- Special conditions: Standard
Construction
Type & style
- Home type: SingleFamily
- Architectural style: 2 Story
- Property subtype: Single Family Residence
Materials
- Cement/Concrete
- Foundation: Poured Concrete
- Roof: Composition
Condition
- Very Good
- Year built: 2004
Utilities & green energy
- Electric: Company: PSE
- Sewer: Septic Tank
- Water: Community, Company: Glenhaven
- Utilities for property: Astound, Astound
Community & HOA
Community
- Features: Boat Launch, CCRs, Clubhouse, Park, Playground
- Subdivision: Glenhaven
HOA
- Services included: Common Area Maintenance
- HOA fee: $40 monthly
- HOA phone: 360-595-2061
Location
- Region: Sedro Woolley
Financial & listing details
- Price per square foot: $339/sqft
- Tax assessed value: $688,595
- Annual tax amount: $5,331
- Date on market: 8/25/2026
- Listing terms: Conventional,FHA,USDA Loan,VA Loan
- Inclusions: Dishwasher(s), Dryer(s), Microwave(s), Refrigerator(s), Stove(s)/Range(s), Washer(s)
Estimated market value
$737,600
$701,000 - $774,000
$3,264/mo
Price history
| Date | Event | Price |
|---|---|---|
| 10/2/2026 | Price change | $748,900-0.1%$339/sqft |
Source:  NWMLS as distributed by MLS GRID #2573747 Report a problem NWMLS as distributed by MLS GRID #2573747 Report a problem | ||
| 8/25/2026 | Listed for sale | $749,550+113.5%$339/sqft |
Source: NWMLS as distributed by MLS GRID #2573747 Report a problem | ||
| 4/25/2017 | Sold | $351,000+1.7%$159/sqft |
Source: NWMLS as distributed by MLS GRID #1081592 Report a problem | ||
| 4/19/2017 | Pending sale | $345,000$156/sqft |
Source: Keller Williams - Downtown Seattle #1081592 Report a problem | ||
| 3/22/2017 | Listed for sale | $345,000+6.2%$156/sqft |
Source: Keller Williams Seattle Metro #1081592 Report a problem | ||
| 8/23/2013 | Listing removed | $325,000$147/sqft |
Source: Bellingham Select Inc #499247 Report a problem | ||
| 6/9/2013 | Listed for sale | $325,000+8.3%$147/sqft |
Source: Bellingham Select Inc #499247 Report a problem | ||
| 9/1/2012 | Listing removed | $300,000$136/sqft |
Source: RE/MAX WHATCOM COUNTY, INC. #326762 Report a problem | ||
| 3/3/2012 | Listed for sale | $300,000+0.7%$136/sqft |
Source: RE/MAX WHATCOM COUNTY, INC. #326762 Report a problem | ||
| 11/12/2011 | Listing removed | $298,000$135/sqft |
Source: Keller Williams / Western Realty #236051 Report a problem | ||
| 8/20/2011 | Pending sale | $298,000$135/sqft |
Source: Keller Williams - Bellingham #236051 Report a problem | ||
| 6/18/2011 | Listed for sale | $298,000+148.3%$135/sqft |
Source: Keller Williams - Bellingham #236051 Report a problem | ||
| 11/21/2003 | Sold | $120,000$54/sqft |
Source: NWMLS as distributed by MLS GRID #23061755 Report a problem | ||
Public tax history
| Year | Property taxes | Tax assessment |
|---|---|---|
| 2025 | $5,331 +9.9% | $688,595 +3.4% |
| 2024 | $4,851 +1.2% | $666,075 -7% |
| 2023 | $4,795 -2.6% | $716,227 +13.5% |
| 2022 | $4,923 +9.7% | $631,031 +26% |
| 2021 | $4,487 +12.8% | $500,822 +27% |
| 2020 | $3,979 | $394,346 +2.8% |
| 2019 | $3,979 +1.5% | $383,419 +1.6% |
| 2018 | $3,918 +10.3% | $377,234 +14.4% |
| 2017 | $3,551 -11.2% | $329,633 +16.5% |
| 2016 | $3,999 +185% | $283,040 +5.9% |
| 2015 | $1,403 | $267,260 |
| 2014 | $1,403 -28.3% | $267,260 -1% |
| 2013 | $1,956 | $269,960 +5.8% |
| 2012 | -- | $255,228 -7% |
| 2011 | -- | $274,550 -3.1% |
| 2010 | -- | $283,443 -7.2% |
| 2009 | $3,115 +28.3% | $305,545 |
| 2008 | $2,428 | $305,545 +34.5% |
| 2007 | $2,428 -24.5% | $227,130 |
| 2005 | $3,214 | $227,130 |
| 2004 | $3,214 +996.6% | $227,130 +1035.7% |
| 2003 | $293 -0.2% | $20,000 |
| 2002 | $294 +0.2% | $20,000 |
| 2001 | $293 | $20,000 |
| 2000 | -- | $20,000 +166.7% |
| 1999 | -- | $7,500 |
Find assessor info on the county website
Monthly payment
Est. payment
Payment breakdown
Explore the cost of this home by adjusting the details. Changes won't be saved.Climate risks
Neighborhood: 98284
Similar homes
- $739,0003 bd3 ba1.8k sqftCedar Creek, Sedro Woolley, WA 98284Active
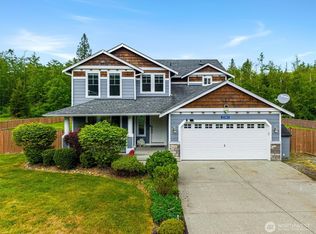 MLS ID #2527980, Emelie Goodman. NWMLS as distributed by MLS GRID
 - $488,5003 bd2 ba1.7k sqft765 Summerset Way, Sedro Woolley, WA 98284Active
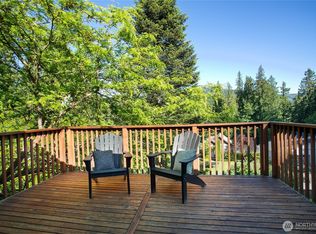 MLS ID #2574797, Ethan Potts. NWMLS as distributed by MLS GRID
 - $499,0003 bd3 ba1.3k sqft2912 Brook Lane, Sedro Woolley, WA 98284Active
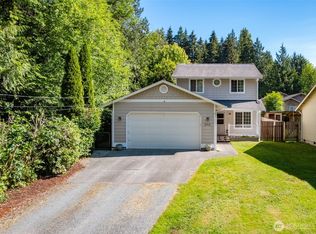 MLS ID #2538665, Nolan R Vance. NWMLS as distributed by MLS GRID
 - $845,0005 bd3 ba2.9k sqft909 Queen Street, Bellingham, WA 98229Active
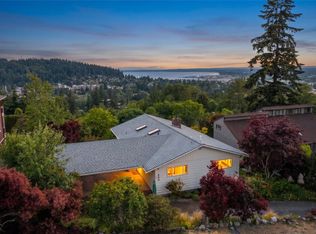 MLS ID #2595580, Elise Badgley. NWMLS as distributed by MLS GRID
