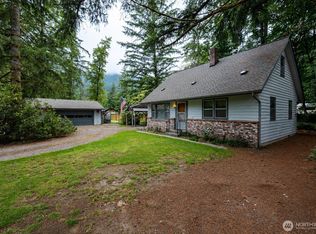
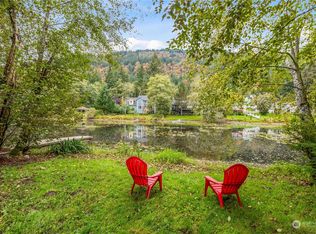
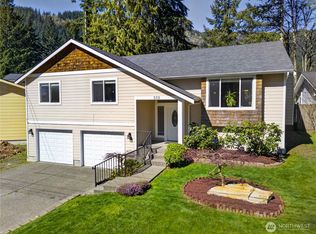
If you are looking for a Lake and Mountain View, well here it is! 3 bedroom 2 bath home directly across the street from Reed Lake. Lovely kitchen with eat in bar area. Nice sized master bedroom with En Suite. Large sunken living room with access to deck and view. Enjoy the pellet stove to warm you up on those cold evenings. 2 car garage with large shop area and partially started bonus room. Private yard with 2 tier storage shed, fire pit, corner lot. Enjoy all the amenities that Glenhaven has to offer seasonal pool, tennis court, clubhouse and 2 lakes for fishing and kayaking. 5 minutes to I-5, 15 minutes to Bellingham or Mount Vernon.
Active
Listed by: Windermere RE Skagit Valley • Geri Cole
Price cut: $20K (6/22)
$519,000
460 Lakeside Drive, Sedro Woolley, WA 98284
3beds
1,400sqft
Single Family Residence
Built in 1994
8,498 Square Feet Lot
$514,600 Zestimate®
$371/sqft
$40/mo HOA
What's special
Pellet stoveCorner lotFire pit
- 57 days |
- 469 |
- 26 |
Zillow last checked:
Listing updated:
Listed by:
Geri Cole,
Windermere RE Skagit Valley
Source: NWMLS as distributed by MLS GRID,MLS#: 2529414
Facts & features
Interior
Bedrooms & bathrooms
- Bedrooms: 3
- Bathrooms: 2
- Full bathrooms: 2
- Main level bathrooms: 2
- Main level bedrooms: 3
Primary bedroom
- Level: Main
Bedroom
- Level: Main
Bedroom
- Level: Main
Bathroom full
- Level: Main
Bathroom full
- Level: Main
Entry hall
- Level: Main
Kitchen with eating space
- Level: Main
Living room
- Level: Main
Utility room
- Level: Main
Heating
- Fireplace, Wall Furnace, Electric, Pellet
Cooling
- None
Appliances
- Included: Dishwasher, Microwave, Refrigerator, Stove(s)/Range(s), Dishwasher(s), Microwave(s), Refrigerator(s), Water Heater: electric, Water Heater Location: garage
Features
- Bath Off Primary, Ceiling Fan(s)
- Flooring: Vinyl, Carpet
- Windows: Dbl Pane/Storm Window
- Basement: Bath/Stubbed
- Number of fireplaces: 1
- Fireplace features: Pellet Stove, Main Level: 1, Fireplace
Interior area
- Total structure area: 1,400
- Total interior livable area: 1,400 sqft
Property
Parking
- Total spaces: 2
- Parking features: Driveway, Attached Garage
- Has attached garage: Yes
- Covered spaces: 2
Features
- Levels: Two
- Stories: 2
- Entry location: Main
- Patio & porch: Bath Off Primary, Ceiling Fan(s), Dbl Pane/Storm Window, Fireplace, Vaulted Ceiling(s), Walk-In Closet(s), Water Heater
- Pool features: Community
- Has view: Yes
- View description: Lake, Mountain(s), Territorial
- Has water view: Yes
- Water view: Lake
Lot
- Size: 8,498 Square Feet
- Dimensions: 62 x 120 x 75 x 92
- Features: Corner Lot, Paved, Cable TV, Deck
- Topography: Terraces
- Residential vegetation: Garden Space
Details
- Parcel number: 3704321575090000
- Zoning description: Jurisdiction: County
- Special conditions: Standard
Construction
Type & style
- Home type: SingleFamily
- Architectural style: 2 Story
- Property subtype: Single Family Residence
Materials
- Wood Siding, Wood Products
- Foundation: Poured Concrete
- Roof: Composition
Condition
- Good
- Year built: 1994
Utilities & green energy
- Electric: Company: PSE
- Sewer: Septic Tank, Company: septic
- Water: Community, Company: Glenhaven
- Utilities for property: Astound, Astound
Community & HOA
Community
- Features: Boat Launch, CCRs, Clubhouse, Playground
- Subdivision: Glenhaven
HOA
- HOA fee: $483 annually
- HOA phone: 360-595-2061
Location
- Region: Sedro Woolley
Financial & listing details
- Price per square foot: $371/sqft
- Tax assessed value: $345,073
- Annual tax amount: $3,026
- Date on market: 5/25/2026
- Cumulative days on market: 58 days
- Listing terms: Conventional,FHA,USDA Loan,VA Loan
- Inclusions: Dishwasher(s), Microwave(s), Refrigerator(s), Stove(s)/Range(s)
Estimated market value
$514,600
$489,000 - $540,000
$2,711/mo
Price history
| Date | Event | Price |
|---|---|---|
| 6/22/2026 | Price change | $519,000-3.7%$371/sqft |
Source:  NWMLS as distributed by MLS GRID #2529414 Report a problem NWMLS as distributed by MLS GRID #2529414 Report a problem | ||
| 5/26/2026 | Listed for sale | $539,000+169.1%$385/sqft |
Source: NWMLS as distributed by MLS GRID #2529414 Report a problem | ||
| 9/12/2007 | Sold | $200,280+51.7%$143/sqft |
Source: Public Record Report a problem | ||
| 6/16/2000 | Sold | $132,000$94/sqft |
Source: NWMLS as distributed by MLS GRID #20055434 Report a problem | ||
Public tax history
| Year | Property taxes | Tax assessment |
|---|---|---|
| 2024 | $2,525 -9.4% | $345,073 -16.8% |
| 2023 | $2,785 -2.6% | $414,504 +13.5% |
| 2022 | $2,859 +9.4% | $365,198 +26% |
| 2021 | $2,615 +12.8% | $289,842 +27% |
| 2020 | $2,318 | $228,222 +2.9% |
| 2019 | $2,318 +1.5% | $221,897 +7.6% |
| 2018 | $2,283 +16.6% | $206,302 +14.5% |
| 2017 | $1,959 -11.1% | $180,196 +16.4% |
| 2016 | $2,203 +28.8% | $154,855 +5.2% |
| 2015 | $1,710 | $147,236 |
| 2014 | $1,710 -3.2% | $147,236 -1.2% |
| 2013 | $1,767 | $149,066 +5.4% |
| 2012 | -- | $141,382 -7.3% |
| 2011 | -- | $152,515 -3.1% |
| 2010 | -- | $157,325 -6.9% |
| 2009 | $1,732 +32.7% | $169,070 |
| 2008 | $1,305 | $169,070 +39.4% |
| 2007 | $1,305 -24% | $121,325 |
| 2005 | $1,717 | $121,325 |
| 2004 | $1,717 +8.2% | $121,325 +12.1% |
| 2003 | $1,586 -0.2% | $108,250 |
| 2002 | $1,589 +0.1% | $108,250 |
| 2001 | $1,587 | $108,250 |
| 2000 | -- | $108,250 +6% |
| 1999 | -- | $102,135 |
Find assessor info on the county website
Monthly payment
Est. payment
Payment breakdown
Explore the cost of this home by adjusting the details. Changes won't be saved.Climate risks
Neighborhood: 98284
Nearby schools
GreatSchools rating
- 5/10Acme Elementary SchoolGrades: K-6Distance: 6.9 mi
- 3/10Mount Baker Junior High SchoolGrades: 7-8Distance: 12.6 mi
- 5/10Mount Baker Senior High SchoolGrades: 9-12Distance: 12.6 mi
- $439,0002 bd2 ba1.3k sqft3026 Oak Pl, Sedro Woolley, WA 98284For Sale
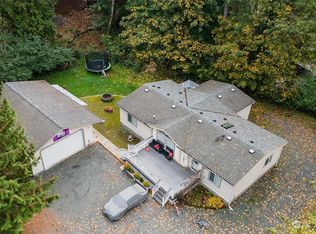
- $580,0002 bd2 ba1.7k sqft449 Lakeside Dr, Sedro Woolley, WA 98284Sold
- $485,0003 bd2 ba1.7k sqft3025 Hemlock Way, Sedro Woolley, WA 98284Sold
- $470,0003 bd2 ba1.4k sqft495 Lakeside Dr, Sedro Woolley, WA 98284Sold
- $581,0002 bd3 ba1.8k sqft487 Hilltop Dr, Sedro Woolley, WA 98284Sold
- $392,0002 bd1 ba624 sqft3026 Ridgeview Dr, Sedro Woolley, WA 98284Sold
- $435,0003 bd2 ba1.9k sqft464 Hilltop Dr, Sedro Woolley, WA 98284Sold
- $825,0002 bd3 ba2.2k sqft430 Rainbow Dr, Sedro Woolley, WA 98284For Sale
A local agent can set up tours, give advice and negotiate with sellers.
A local lender can help you make sure your offer is ready when you are.
Similar homes
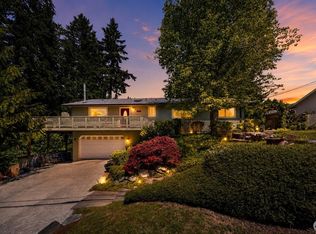
- $540,0003 bd2 ba1.5k sqftGlenhaven Lakes Div 2, Sedro Woolley, WA 98284Active
 MLS ID #2504796, Anthony Zapata. NWMLS as distributed by MLS GRID
 - $515,0003 bd3 ba1.3k sqft2912 Brook Lane, Sedro Woolley, WA 98284Active
 MLS ID #2538665, Nolan R Vance. NWMLS as distributed by MLS GRID
 - $538,0003 bd2 ba1.4k sqft333 Lakeside Drive, Sedro Woolley, WA 98284Active
 MLS ID #2502350, Kayla Martin. NWMLS as distributed by MLS GRID
 - $539,9003 bd2 ba1.7k sqft765 Summerset Way, Sedro Woolley, WA 98284Active
 MLS ID #2534668, Ethan Potts. NWMLS as distributed by MLS GRID
 - $480,0003 bd2 ba1.5k sqftGlenhaven Lakes Div No 11, Sedro Woolley, WA 98284ActiveMLS ID #2534231, Stacy LaCount. NWMLS as distributed by MLS GRID
- $485,0002 bd1 ba1.6k sqft371 Lakeside Drive, Sedro Woolley, WA 98284ActiveMLS ID #2516671, Hannah Tilley. NWMLS as distributed by MLS GRID
- $410,0003 bd1 ba1k sqft744 Summerset Way, Sedro Woolley, WA 98284ActiveMLS ID #2540118, Summer Jones. NWMLS as distributed by MLS GRID
- $385,0003 bd2 ba1k sqft455 Fir lane, Sedro Woolley, WA 98284ActiveMLS ID #2545650, Taysia Seiler. NWMLS as distributed by MLS GRID
- $525,0003 bd2 ba1.3k sqftSudden Valley Div 2, Bellingham, WA 98229ActiveMLS ID #2546692, Aaron Bean. NWMLS as distributed by MLS GRID
- $499,0003 bd2 ba1.5k sqft140 Windward Dr, Bellingham, WA 98229ActiveMLS ID #2534842, Taysia Seiler. NWMLS as distributed by MLS GRID
- $515,0003 bd2 ba1.2k sqft1073 Opal Lane, Burlington, WA 98233ActiveMLS ID #2554713, Michelle Foggin. NWMLS as distributed by MLS GRID
- $580,0003 bd2 ba1.8k sqft4059 Old Hwy 99 North Road, Burlington, WA 98233ActiveMLS ID #2547457, Danielle Robinett. NWMLS as distributed by MLS GRID
- $525,0003 bd1 ba1k sqft410 Pacific Street, Sedro Woolley, WA 98284ActiveMLS ID #2548510, Christina Lahr. NWMLS as distributed by MLS GRID
- $529,5004 bd2 ba1.4k sqft621 Jameson St, Sedro Woolley, WA 98284ActiveMLS ID #2530035, Nicole Cook. NWMLS as distributed by MLS GRID
- $484,9993 bd3 ba1.6k sqftSudden Valley Div 1 Rep, Bellingham, WA 98229ActiveMLS ID #2517628, Ryan Greigg. NWMLS as distributed by MLS GRID
- $535,0004 bd2 ba1.5k sqft18268 Colony Road, Bow, WA 98232ActiveMLS ID #2546556, Jeff T. Latham. NWMLS as distributed by MLS GRID
- $520,0003 bd2 ba1.3k sqft520 N 21st Street, Mount Vernon, WA 98273ActiveMLS ID #2553530, Stacy LaCount. NWMLS as distributed by MLS GRID
- $465,0003 bd2 ba1.7k sqftDivision 7, Bellingham, WA 98229ActiveMLS ID #2528373, Sommer Nyte. NWMLS as distributed by MLS GRID
- $575,0003 bd2 ba1.7k sqft415 Sterling Street, Sedro Woolley, WA 98284ActiveMLS ID #2543075, Dominic Pettruzzelli. NWMLS as distributed by MLS GRID
- $475,0002 bd2 ba1.1k sqft21711 Sterling Drive, Sedro Woolley, WA 98284ActiveMLS ID #2536806, John Sands. NWMLS as distributed by MLS GRID
