Skip main navigation
Pending inspection
  • Listed by: Real Broker LLC • Tommy Mutchler
    Price cut: $36K (7/17)
    $439,000

    3026 Oak Place, Sedro Woolley, WA 98284

    2beds
    1,368sqft
    : 
    $2,774/mo
    Get pre-qualified
    Single Family Residence
    Built in 1969
    0.58 Acres Lot
    $-- Zestimate®
    $321/sqft
    $81/mo HOA

    What's special

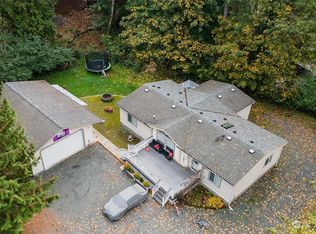
    Tucked at the end of a quiet cul-de-sac in the beloved Glenhaven Lakes community, this 1969 storybook cottage feels like a world of its own. Towering evergreens surround the home on three lots totaling over half an acre — the peace and privacy of a forest retreat, just minutes from Bellingham. Inside, 1,368 sq ft of cozy 1.5-story living offers 2 bedrooms and 1.75 baths, with hardwood floors, a wood-burning fireplace, and a pellet stove ready to warm slow mornings and rainy Pacific Northwest evenings. Step out onto the deck and listen to the trees. The sale includes a second parcel with a detached 768 sq ft garage/shop plus RV parking — a dream setup for hobbies, projects, or all the toys your adventures require. As a Glenhaven Lakes Club member, the good life comes included: members-only lake access with two boat launches, a clubhouse, outdoor pool, tennis and basketball courts, playgrounds, BBQ and park areas, and year-round community events. Cain Lake and Lake Whatcom recreation are minutes away, and I-5 at Alger makes the Bellingham commute a breeze. A covered carport, high-speed internet, community water, and Mount Baker schools complete the picture. Whether it's your full-time haven, weekend basecamp, or investment getaway — this is the cabin-in-the-woods feeling, with the lake life to match.
    62 days
    25
    2

    Zillow last checked:

    Listing updated:

    Listed by:

    Tommy Mutchler,

    Real Broker LLC

    Source: NWMLS as distributed by MLS GRID,MLS#: 2546498MLS Logo

      Facts & features

      Interior

      Bedrooms & bathrooms
      • Bedrooms: 2
      • Bathrooms: 2
      • Full bathrooms: 1
      • 3/4 bathrooms: 1
      • Main level bathrooms: 1
      • Main level bedrooms: 1
      Bedroom
      • Level: Main
      Bedroom
      • Level: Second
      Bathroom full
      • Level: Main
      Bathroom three quarter
      • Level: Second
      Entry hall
      • Level: Main
      Kitchen with eating space
      • Level: Main
      Living room
      • Level: Main
      Heating
      • Fireplace, Baseboard, Ductless, Stove/Free Standing, Electric
      Cooling
      • Ductless
      Features
      • Ceiling Fan(s)
      • Flooring: Hardwood, Vinyl Plank, Carpet
      • Windows: Dbl Pane/Storm Window
      • Basement: None
      • Number of fireplaces: 2
      • Fireplace features: Pellet Stove, Wood Burning, Main Level: 2, Fireplace
      Interior area
      • Total structure area: 1,368
      • Total interior livable area: 1,368 sqft

      Property

      Parking
      • Total spaces: 3
      • Parking features: Attached Carport, Driveway, Detached Garage, RV Parking
      • Has garage: Yes
      • Has carport: Yes
      • Covered spaces: 3
      Features
      • Levels: One and One Half
      • Stories: 1
      • Entry location: Main
      • Patio & porch: Ceiling Fan(s), Dbl Pane/Storm Window, Fireplace
      Lot
      • Size: 0.58 Acres
      • Features: Cul-De-Sac, Dead End Street, Paved, Deck, High Speed Internet, Outbuildings, RV Parking, Shop
      • Topography: Level,Partial Slope
      • Residential vegetation: Brush
      Details
      • Parcel number: 3704321815200000
      • Zoning: R2A
      • Zoning description: Jurisdiction: County
      • Special conditions: Standard

      Construction

      Type & style
      • Home type: SingleFamily
      • Architectural style: 1 1/2 Story
      • Property subtype: Single Family Residence
      Materials
      • Wood Siding
      • Foundation: Poured Concrete
      • Roof: Composition
      Condition
      • Good
      • Year built: 1969

      Utilities & green energy

      • Electric: Company: Puget Sound Energy
      • Sewer: Septic Tank
      • Water: Community, Company: Glenhaven Lakes Club

      Community & HOA

      Community
      • Features: Athletic Court, Boat Launch, CCRs, Clubhouse, Park, Playground
      • Subdivision: Glenhaven
      HOA
      • Services included: Common Area Maintenance, See Remarks
      • HOA fee: $966 annually
      • HOA phone: 360-595-2061
      Location
      • Region: Sedro Woolley

      Financial & listing details

      • Price per square foot: $321/sqft
      • Tax assessed value: $296,321
      • Annual tax amount: $3,776
      • Date on market: 7/1/2026
      • Cumulative days on market: 64 days
      • Listing terms: Conventional,FHA

        Estimated market value

        Not available

        Estimated sales range

        Not available

        Not available

        Price history

        DateEventPrice
        7/31/2026Pending sale$439,000$321/sqft
        Source: NWMLS as distributed by MLS GRID #2546498 Report a problem
        7/17/2026Price change$439,000-7.6%$321/sqft
        Source: NWMLS as distributed by MLS GRID #2546498 Report a problem
        7/2/2026Listed for sale$475,000+1238%$347/sqft
        Source: NWMLS as distributed by MLS GRID #2546498 Report a problem
        3/26/1987Sold$35,500$26/sqft
        Source: Agent Provided Report a problem

        Public tax history

        YearProperty taxesTax assessment
        2024$2,171 -9.3%$296,321 -16.8%
        2023$2,395 -2.6%$355,944 +13.5%
        2022$2,459 +10.4%$313,604 +26%
        2021$2,228 $248,894 +27%
        2020-- $195,979 +2.9%
        2019$1,978 +1.5%$190,548 +4.9%
        2018$1,948 +13.9%$181,606 +14.5%
        2017$1,711 -11.2%$158,633 +16.4%
        2016$1,926 +28.7%$136,269 +4.8%
        2015$1,496 $129,991
        2014$1,496 -3.2%$129,991 -1.2%
        2013$1,546 $131,551 +0.2%
        2012-- $131,281 -6.5%
        2011-- $140,463 -3.3%
        2010-- $145,242 -7.8%
        2009$1,614 +38.7%$157,490
        2008$1,164 $157,490 +45.9%
        2007$1,164 -23.8%$107,960
        2005$1,528 $107,960
        2004$1,528 +10%$107,960 +14%
        2003$1,388 -0.2%$94,725
        2002$1,390 +0.1%$94,725
        2001$1,388 $94,725
        2000-- $94,725 +7.8%
        1999-- $87,870
        Find assessor info on the county website

        Monthly payment

        Est. payment

        Payment breakdown

        Explore the cost of this home by adjusting the details. Changes won't be saved.
        All calculations are estimates and provided by Zillow, Inc. for informational purposes only. Actual amounts may vary.
        HOA fees may include property taxes on listings classified as Co-Ops. Contact the listing agent and/or owner for fee details.
        See how much you could borrow to make a competitive offer.

        Climate risks

        Neighborhood: 98284

        Getting around

        7 / 100
        Car-Dependent
        17 / 100
        Somewhat Bikeable

        Nearby schools

        GreatSchools rating

        A local agent can set up tours, give advice and negotiate with sellers.

        A local lender can help you make sure your offer is ready when you are.

        Browse local experts