Skip main navigation
Sold
Street View
  • Listed by: eXp Realty
    Bought with: Marketplace Sotheby's Intl Rty
    $470,000

    495 Lakeside Drive, Sedro Woolley, WA 98284

    3beds
    1,400sqft
    Manufactured On Land
    Built in 1994
    0.58 Acres Lot
    $552,100 Zestimate®
    $336/sqft
    $2,261 Estimated rent

    Home value

    $552,100

    $508,000 - $596,000

    $2,261/mo

    Zestimate® history
    Loading
    Loading...

    Owner options

    List your home for rent

    $2,261/mo

    Rent Zestimate®

    Find your next renter with Zillow Rental Manager. Plus, with online applications, you can quickly screen prospective tenants – for free.

    Learn more

    $2,261/mo

    Rent Zestimate®

    Refinance and save

    $2,895/mo

    Est. payment

    Refinancing to a lower rate could help reduce your monthly payments and save thousands over the life of the loan.

    See today's rates

    $2,895/mo

    Est. payment

    Explore your selling options

    Work with a Zillow partner agent

    Leverage their expertise and Zillow's premium Showcase listings to get your home seen by more buyers.

    Get started

    List with your own agent

    Get your home in front of millions of buyers by listing it on Zillow.

    Learn how to do it

    Sell it yourself

    Take full control of how buyers see your home on Zillow by listing For Sale by Owner (FSBO).

    List your home

    What's special

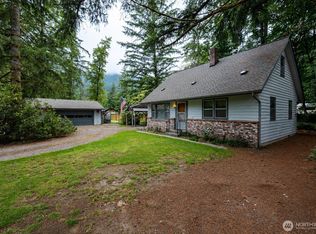
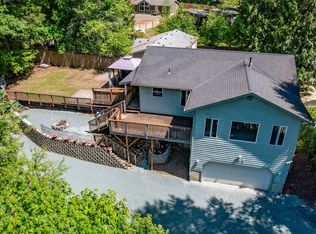
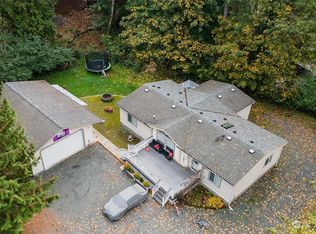
    Welcome to 495 Lakeside Drive, a stunning lakefront home in the sought-after Glen Haven subdivision of Sedro-Woolley. Set on over half an acre, this property offers unmatched privacy, space, and natural beauty. Enjoy panoramic lake views and a majestic mountain backdrop from nearly every room. Step outside to your private shoreline—perfect for kayaking, fishing, or simply relaxing by the water. The spacious yard provides endless possibilities for gardening, entertaining, or soaking in the peaceful surroundings. Inside, you’ll find a warm and inviting layout with ample natural light, cozy living spaces, and a seamless indoor-outdoor connection. This rare one-level gem offers the ultimate Pacific Northwest lifestyle. MUST SEE!!!

    Zillow last checked:

    Listing updated:

    Listed by:

    Gary L. Jennings,

    eXp Realty

    Bought with:

    Lisa Y Davis, 20114751

    Marketplace Sotheby's Intl Rty

    Source: NWMLS as distributed by MLS GRID,MLS#: 2379240MLS Logo

    Facts & features

    Interior

    Bedrooms & bathrooms
    • Bedrooms: 3
    • Bathrooms: 2
    • Full bathrooms: 2
    • Main level bathrooms: 2
    • Main level bedrooms: 3
    Primary bedroom
    • Level: Main
    Bedroom
    • Level: Main
    Bedroom
    • Level: Main
    Bathroom full
    • Level: Main
    Bathroom full
    • Level: Main
    Heating
    • Heat Pump, Electric
    Cooling
    • Heat Pump
    Appliances
    • Included: Dishwasher(s), Refrigerator(s), Stove(s)/Range(s), Washer(s), Water Heater: Electric, Water Heater Location: Closet
    Features
    • Ceiling Fan(s)
    • Flooring: Vinyl, Carpet
    • Basement: None
    • Has fireplace: No
    Interior area
    • Total structure area: 1,400
    • Total interior livable area: 1,400 sqft

    Property

    Parking
    • Parking features: Driveway, Off Street
    Features
    • Levels: One
    • Stories: 1
    • Patio & porch: Ceiling Fan(s), Vaulted Ceiling(s), Water Heater
    • Pool features: Community
    • Has view: Yes
    • View description: Lake
    • Has water view: Yes
    • Water view: Lake
    • Waterfront features: Lake
    Lot
    • Size: 0.58 Acres
    • Dimensions: 185 x 138
    • Features: Paved, Secluded, Deck, Fenced-Partially, Gas Available, High Speed Internet, Outbuildings
    • Topography: Level,Partial Slope
    Details
    • Parcel number: 35811
    • Zoning: R2A
    • Zoning description: Jurisdiction: County
    • Special conditions: Standard

    Construction

    Type & style
    • Home type: MobileManufactured
    • Architectural style: Traditional
    • Property subtype: Manufactured On Land
    Materials
    • Wood Siding, Wood Products
    • Foundation: Poured Concrete
    • Roof: Composition
    Condition
    • Very Good
    • Year built: 1994

    Utilities & green energy

    • Electric: Company: PSE
    • Sewer: Septic Tank, Company: Glen Haven
    • Water: Community, Company: Glen Haven
    • Utilities for property: Astound, Astound

    Community & neighborhood

    Community
    • Community features: Boat Launch, CCRs, Clubhouse, Park, Playground
    Location
    • Region: Sedro Woolley
    • Subdivision: Glenhaven

    HOA & financial

    HOA
    • HOA fee: $100 monthly
    • Association phone: 360-595-2061

    Other

    Other facts
    • Body type: Double Wide
    • Listing terms: Conventional,FHA,VA Loan
    • Cumulative days on market: 316 days

    Price history

    DateEventPrice
    7/28/2025Sold$470,000-6%$336/sqft
    Source: NWMLS as distributed by MLS GRID #2379240 Report a problem
    7/17/2025Pending sale$500,000$357/sqft
    Source: NWMLS as distributed by MLS GRID #2379240 Report a problem
    7/9/2025Price change$500,000-9.1%$357/sqft
    Source: NWMLS as distributed by MLS GRID #2379240 Report a problem
    5/24/2025Listed for sale$550,000+161.9%$393/sqft
    Source: NWMLS as distributed by MLS GRID #2379240 Report a problem
    5/3/2005Sold$210,000$150/sqft
    Source: NWMLS as distributed by MLS GRID #25017328 Report a problem

    Public tax history

    YearProperty taxesTax assessment
    2024$3,385 +1.8%$460,592 -6.4%
    2023$3,326 -1.3%$492,061 +15%
    2022$3,369 +18%$427,874 +35%
    2021$2,855 +12.8%$316,944 +27%
    2020$2,531 $249,562
    2019$2,531 -1.2%$249,562 +16.7%
    2018$2,563 +26.3%$213,834 +14.5%
    2017$2,029 -11.1%$186,790 +15%
    2016$2,282 +21.2%$162,426
    2015$1,883 $162,426
    2014$1,883 -3.2%$162,426
    2013$1,945 $162,426 -13.7%
    2012-- $188,156
    2011-- $188,156
    2010-- $188,156 -10.2%
    2009$2,141 +29.3%$209,425
    2008$1,656 $209,425 +35.7%
    2007$1,656 -24.2%$154,325
    2005$2,184 $154,325
    2004$2,184 +16.3%$154,325 +20.4%
    2003$1,878 -0.2%$128,155
    2002$1,881 +0.1%$128,155
    2001$1,878 $128,155
    2000-- $128,155 +9.4%
    1999-- $117,165

    Find assessor info on the county website

    Neighborhood: 98284

    Nearby schools

    GreatSchools rating
    Schools provided by the listing agent
    • Elementary: Acme Elem
    • Middle: Mount Baker Jnr High
    • High: Mount Baker Snr High

    Source: NWMLS as distributed by MLS GRID. This data may not be complete. We recommend contacting the local school district to confirm school assignments for this home.