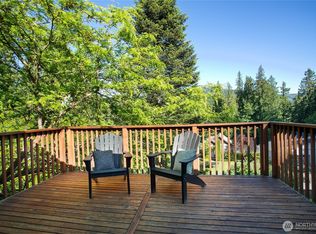
Enjoy the amenities and community of Glenhaven in this well-maintained two-story home, conveniently located just 10 minutes from I-5 and midway between Bellingham and Burlington. Offering 3 bedrooms, 1.75 baths, and 1,822 sq ft, features include a spacious kitchen, central AC, high efficiency hybrid water heater, whole-house surge protector, vaulted ceilings, updated bathrooms, and an exceptionally expansive upstairs primary suite with personal mini-split for added comfort. The large primary bathroom features dual vanities and large shower with two shower heads. Three decks, including a covered wraparound porch, provide plenty of space for outdoor living and entertaining. Recent updates include a new metal roof in 2025 with a transferable warranty, five triple-pane windows, fresh paint on the covered front porch, and LeafGuard gutters. A 22,000-watt Generac generator provides added peace of mind, while RV parking is a valuable bonus. The 8,276 sq ft lot offers plenty of room to enjoy, and Glenhaven amenities include a seasonal outdoor pool, clubhouse, tennis courts, and basketball courts. A comfortable home with great features and convenient access to both Bellingham and Mt Vernon.
Active
Listed by: Windermere RE Whatcom, Inc. • Kristin Miller • 360-305-9197
$559,900
443 Rainbow Drive, Sedro Woolley, WA 98284
3beds
1,822sqft
Single Family Residence
Built in 1993
8,276 Square Feet Lot
$551,300 Zestimate®
$307/sqft
$40/mo HOA
What's special
Rv parkingSpacious kitchenFive triple-pane windowsUpdated bathroomsLarge primary bathroomDual vanitiesThree decks
- --
- on Zillow
- 193
- views
- 9
- saves
Zillow last checked:
Listing updated:
Listed by:
Kristin Miller 360-305-9197 kmiller@windermere.com,
Windermere RE Whatcom, Inc.,
Dawn Durand 360-739-3380,
Windermere RE Whatcom, Inc.
Source: NWMLS as distributed by MLS GRID,MLS#: 2568565
Facts & features
Interior
Bedrooms & bathrooms
- Bedrooms: 3
- Bathrooms: 2
- Full bathrooms: 1
- 3/4 bathrooms: 1
- Main level bathrooms: 1
- Main level bedrooms: 2
Primary bedroom
- Level: Second
Bedroom
- Level: Main
Bedroom
- Level: Main
Bathroom full
- Level: Main
Bathroom three quarter
- Level: Second
Dining room
- Level: Main
Entry hall
- Level: Main
Living room
- Level: Main
Utility room
- Level: Main
Heating
- Forced Air, Electric, Propane
Cooling
- Ductless, Heat Pump
Appliances
- Included: Dishwasher, Dryer, Refrigerator, Stove(s)/Range(s), Washer, Dishwasher(s), Dryer(s), Refrigerator(s), Washer(s)
Features
- Ceiling Fan(s), Dining Room, Pantry
- Flooring: Ceramic Tile, Hardwood, Vinyl, Carpet
- Windows: Dbl Pane/Storm Window, Skylight(s), Triple Pane Windows
- Basement: None
- Has fireplace: No
Interior area
- Total structure area: 1,822
- Total interior livable area: 1,822 sqft
Property
Parking
- Total spaces: 2
- Parking features: Driveway, Attached Garage, RV Parking
- Has attached garage: Yes
- Covered spaces: 2
Features
- Levels: Two
- Stories: 2
- Entry location: Main
- Patio & porch: Ceiling Fan(s), Dbl Pane/Storm Window, Dining Room, Pantry, Skylight(s), Triple Pane Windows, Vaulted Ceiling(s), Walk-In Closet(s), Wired for Generator
- Pool features: Community
- Has view: Yes
- View description: Lake, Territorial
- Has water view: Yes
- Water view: Lake
Lot
- Size: 8,276 Square Feet
- Features: Paved, Deck, Propane, RV Parking
- Topography: Level,Partial Slope
Details
- Parcel number: 3704320905070000
- Zoning: R2A
- Zoning description: Jurisdiction: County
- Special conditions: Standard
- Other equipment: Wired for Generator
Construction
Type & style
- Home type: SingleFamily
- Architectural style: 2 Story
- Property subtype: Single Family Residence
Materials
- Wood Siding, Wood Products
- Foundation: Poured Concrete
- Roof: Metal
Condition
- Good
- Year built: 1993
Utilities & green energy
- Electric: Company: PSE
- Sewer: Septic Tank, Company: Septic
- Water: Community, Company: Glenhaven Community
Community & HOA
Community
- Features: Athletic Court, Boat Launch, CCRs, Clubhouse, Park, Playground, Trail(s)
- Subdivision: Glenhaven
HOA
- Services included: Common Area Maintenance
- HOA fee: $483 annually
- HOA phone: 360-595-2061
Location
- Region: Sedro Woolley
Financial & listing details
- Price per square foot: $307/sqft
- Tax assessed value: $474,936
- Annual tax amount: $3,684
- Date on market: 8/18/2026
- Listing terms: Conventional,FHA,VA Loan
- Inclusions: Dishwasher(s), Dryer(s), Refrigerator(s), Stove(s)/Range(s), Washer(s)
Estimated market value
$551,300
$524,000 - $579,000
$2,801/mo
Price history
| Date | Event | Price |
|---|---|---|
| 8/18/2026 | Listed for sale | $559,900+133.3%$307/sqft |
Source:  NWMLS as distributed by MLS GRID #2568565 Report a problem NWMLS as distributed by MLS GRID #2568565 Report a problem | ||
| 9/28/2016 | Sold | $240,000+0.8%$132/sqft |
Source: Public Record Report a problem | ||
| 8/25/2005 | Sold | $238,000+57.6%$131/sqft |
Source: NWMLS as distributed by MLS GRID #25106713 Report a problem | ||
| 7/25/2002 | Sold | $151,000$83/sqft |
Source: NWMLS as distributed by MLS GRID #22082745 Report a problem | ||
Public tax history
| Year | Property taxes | Tax assessment |
|---|---|---|
| 2025 | $3,684 +28.5% | $474,936 +21% |
| 2024 | $2,867 -9.4% | $392,376 -16.8% |
| 2023 | $3,164 -2.6% | $471,324 +13.5% |
| 2022 | $3,248 +9.5% | $415,260 +26% |
| 2021 | $2,967 +12.8% | $329,574 +27% |
| 2020 | $2,631 | $259,506 +2.9% |
| 2019 | $2,631 +1.5% | $252,315 +4.3% |
| 2018 | $2,591 +13.1% | $241,998 +14.5% |
| 2017 | $2,291 -11.1% | $211,374 +16.4% |
| 2016 | $2,578 +472.8% | $181,660 +5.2% |
| 2015 | $450 | $172,625 |
| 2014 | $450 -3.2% | $172,625 -1.2% |
| 2013 | $465 | $174,783 +1.9% |
| 2012 | -- | $171,534 |
| 2011 | -- | -- |
| 2010 | -- | -- |
| 2009 | $391 -75.6% | $149,080 -27.2% |
| 2008 | $1,600 | $204,895 +37.4% |
| 2007 | $1,600 -24.2% | $149,080 |
| 2005 | $2,110 | $149,080 |
| 2004 | $2,110 +8.1% | $149,080 +11.9% |
| 2003 | $1,952 -0.2% | $133,215 |
| 2002 | $1,955 +0.1% | $133,215 |
| 2001 | $1,952 | $133,215 |
| 2000 | -- | $133,215 +5.5% |
| 1999 | -- | $126,280 |
Find assessor info on the county website
Monthly payment
Est. payment
Payment breakdown
Explore the cost of this home by adjusting the details. Changes won't be saved.Climate risks
Neighborhood: 98284

Similar homes
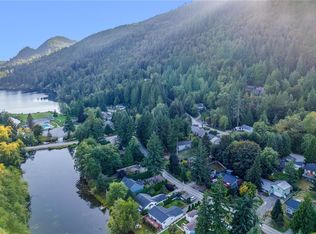
- $515,0002 bd3 ba1.4k sqft455 Hilltop Drive, Sedro Woolley, WA 98284Active
 MLS ID #2595309, Olga Shintar. NWMLS as distributed by MLS GRID
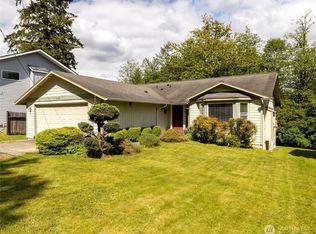
 - $445,0003 bd2 ba1k sqft565 Rainbow Drive, Sedro Woolley, WA 98284Active
 MLS ID #2594850, Molly McCormack. NWMLS as distributed by MLS GRID
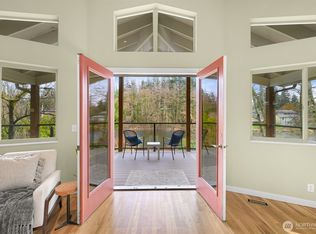
 - $499,0003 bd3 ba1.3k sqft2912 Brook Lane, Sedro Woolley, WA 98284Active
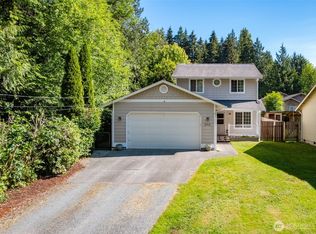 MLS ID #2538665, Nolan R Vance. NWMLS as distributed by MLS GRID
 - $488,5003 bd2 ba1.7k sqft765 Summerset Way, Sedro Woolley, WA 98284Active
 MLS ID #2574797, Ethan Potts. NWMLS as distributed by MLS GRID
