Enjoy this stylish, contemporary, two-bedroom home (with a den/office) in the desirable Glenhaven Lakes Community. Glenhaven has seen a recent boom in popularity because of desirable community features: a summer outdoor pool, lake access for swimming, fishing, boating and paddleboarding, a community hall, parks, sports amenities and nature trails. This home has a great open floor plan with a variety of carefully placed windows to stream in plenty of natural light and the beautiful natural surroundings. The living room features a cozy gas stove, which serves as an efficient alternative heating source, heating the whole house if you don't want to turn on the furnace. The chef's kitchen offers plenty of space for any home cook with great design features including a quartz island and countertops and a farmhouse sink. The primary bedroom suite has it's own private deck and forest view, as well as a walk-in closet and spacious bathroom. The two additional rooms have their own separate space on the other side of the house with access to a second full bathroom. This is a great starter or downsizing home that is truly move-in-ready and like new. Professionally landscaped for easy maintenance. Just minutes to I-5 with easy access to Skagit County or Bellingham. This is a must see for a great value.
Active
Listed by: Windermere RE/North Cascades • Tahlia Honea
$429,000
480 Fir Lane, Sedro Woolley, WA 98284
2beds
1,248sqft
Manufactured Home, Manufactured On Land
Built in 2023
7,405 Square Feet Lot
$419,800 Zestimate®
$344/sqft
$40/mo HOA
What's special
Nature trailsFarmhouse sinkWalk-in closetSpacious bathroomSummer outdoor poolCozy gas stoveBeautiful natural surroundings
- --
- on Zillow
- 50
- views
- 0
- saves
Zillow last checked:
Listing updated:
Listed by:
Tahlia Honea,
Windermere RE/North Cascades,
Nicole Ganske,
Windermere RE/North Cascades
Source: NWMLS as distributed by MLS GRID,MLS#: 2593964
Facts & features
Interior
Bedrooms & bathrooms
- Bedrooms: 2
- Bathrooms: 2
- Full bathrooms: 1
- 3/4 bathrooms: 1
- Main level bathrooms: 2
- Main level bedrooms: 2
Primary bedroom
- Level: Main
Bedroom
- Level: Main
Bathroom full
- Level: Main
Bathroom three quarter
- Level: Main
Den office
- Level: Main
Dining room
- Level: Main
Entry hall
- Level: Main
Kitchen with eating space
- Level: Main
Living room
- Level: Main
Utility room
- Level: Main
Heating
- Fireplace, Forced Air, Stove/Free Standing, Electric, Propane
Cooling
- None
Appliances
- Included: Dishwasher, Dryer, Microwave, Refrigerator, Stove(s)/Range(s), Washer, Dishwasher(s), Dryer(s), Microwave(s), Refrigerator(s), Washer(s), Water Heater: Electric
Features
- Bath Off Primary, Ceiling Fan(s)
- Flooring: Vinyl
- Windows: Dbl Pane/Storm Window
- Basement: None
- Number of fireplaces: 1
- Fireplace features: Gas, Main Level: 1, Fireplace
Interior area
- Total structure area: 1,248
- Total interior livable area: 1,248 sqft
Property
Parking
- Parking features: Off Street
Features
- Levels: One
- Stories: 1
- Entry location: Main
- Patio & porch: Bath Off Primary, Ceiling Fan(s), Dbl Pane/Storm Window, Fireplace, Walk-In Closet(s), Water Heater
- Pool features: Community
- Has view: Yes
- View description: Mountain(s), Partial, Territorial
Lot
- Size: 7,405 Square Feet
- Features: Deck, High Speed Internet, Propane
- Topography: Partial Slope
- Residential vegetation: Garden Space
Details
- Parcel number: 3704322645450000
- Special conditions: Standard
Construction
Type & style
- Home type: MobileManufactured
- Architectural style: Manuf-Double Wide
- Property subtype: Manufactured Home, Manufactured On Land
Materials
- Cement Planked, Cement Plank
- Foundation: Block, Slab
- Roof: Composition
Condition
- Very Good
- Year built: 2023
- Major remodel year: 2023
Details
- Builder model: 210EV28483E
- Builder name: Coach Corral
Utilities & green energy
- Electric: Company: PSE
- Sewer: Septic Tank
- Water: Community, Company: Glenhaven
- Utilities for property: Astound, Astound
Green energy
- Green verification: Northwest ENERGY STAR®
Community & HOA
Community
- Features: Athletic Court, Boat Launch, CCRs, Clubhouse
- Subdivision: Glenhaven
HOA
- Services included: Common Area Maintenance, See Remarks
- HOA fee: $483 annually
- HOA phone: 360-595-2061
Location
- Region: Sedro Woolley
Financial & listing details
- Price per square foot: $344/sqft
- Tax assessed value: $312,616
- Annual tax amount: $2,433
- Date on market: 10/13/2026
- Listing terms: Conventional,FHA,VA Loan
- Inclusions: Dishwasher(s), Dryer(s), Microwave(s), Refrigerator(s), Stove(s)/Range(s), Washer(s)
- Body type: Double Wide
Estimated market value
$419,800
$399,000 - $441,000
Not available
Price history
| Date | Event | Price |
|---|---|---|
| 10/13/2026 | Listed for sale | $429,000+945.9%$344/sqft |
Source:  NWMLS as distributed by MLS GRID #2593964 Report a problem NWMLS as distributed by MLS GRID #2593964 Report a problem | ||
| 11/1/2022 | Sold | $41,019+3.2%$33/sqft |
Source: Public Record Report a problem | ||
| 9/6/2007 | Sold | $39,750$32/sqft |
Source: NWMLS as distributed by MLS GRID #27109075 Report a problem | ||
Public tax history
| Year | Property taxes | Tax assessment |
|---|---|---|
| 2025 | $2,433 +0% | $312,616 -6% |
| 2024 | $2,433 +1.8% | $332,433 -6.4% |
| 2023 | $2,390 +168.8% | $355,147 +218.7% |
| 2022 | $889 +14.7% | $111,443 +35% |
| 2021 | $775 +12.9% | $82,550 +27% |
| 2020 | $687 | $65,000 |
| 2019 | $687 -1.2% | $65,000 +29.9% |
| 2018 | $695 +38.2% | $50,027 +15.4% |
| 2017 | $503 -9.8% | $43,334 +5% |
| 2016 | $558 +10.2% | $41,270 |
| 2015 | $506 | $41,270 |
| 2014 | $506 -3% | $41,270 |
| 2013 | $522 | $41,270 -19.3% |
| 2012 | -- | $51,165 |
| 2011 | -- | $51,165 |
| 2010 | -- | $51,165 -12.5% |
| 2009 | $611 +50.7% | $58,500 |
| 2008 | $405 | $58,500 +60.2% |
| 2007 | $405 -21.5% | $36,510 |
| 2005 | $517 | $36,510 |
| 2004 | $517 +18.6% | $36,510 +22.8% |
| 2003 | $436 -0.1% | $29,725 |
| 2002 | $436 +0.1% | $29,725 |
| 2001 | $436 | $29,725 |
| 2000 | -- | $29,725 +27.8% |
| 1999 | -- | $23,260 |
Find assessor info on the county website
Monthly payment
Climate risks
Neighborhood: 98284
Nearby schools
Schools provided by the listing agent
- Elementary: Acme Elem
- Middle: Mount Baker Jnr High
- High: Mount Baker Snr High
Source: NWMLS as distributed by MLS GRID. This data may not be complete. We recommend contacting the local school district to confirm school assignments for this home.
Similar homes
- $449,0002 bd1 ba1.6k sqft371 Lakeside Drive, Sedro Woolley, WA 98284Active
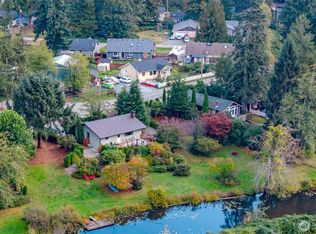 MLS ID #2588247, Geri Cole. NWMLS as distributed by MLS GRID
 - $460,0003 bd2 ba1.5k sqftGlenhaven Lakes Div No 11, Sedro Woolley, WA 98284Active
 MLS ID #2534231, Stacy LaCount. NWMLS as distributed by MLS GRID
 - $488,5003 bd2 ba1.7k sqft765 Summerset Way, Sedro Woolley, WA 98284Active
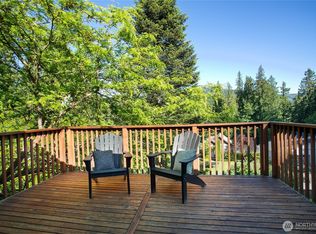 MLS ID #2574797, Ethan Potts. NWMLS as distributed by MLS GRID
 - $499,0003 bd3 ba1.3k sqft2912 Brook Lane, Sedro Woolley, WA 98284Active
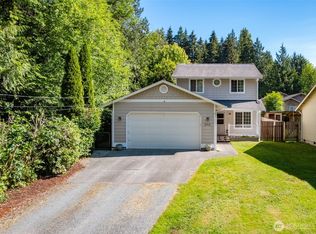 MLS ID #2538665, Nolan R Vance. NWMLS as distributed by MLS GRID
