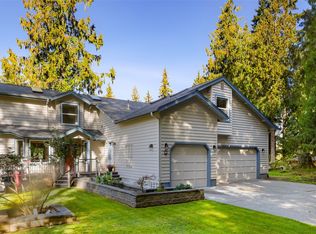
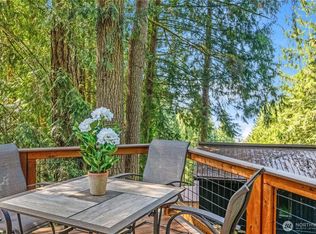
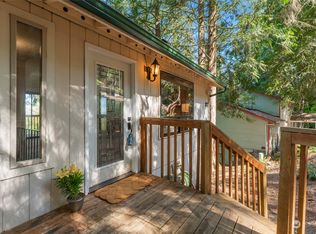
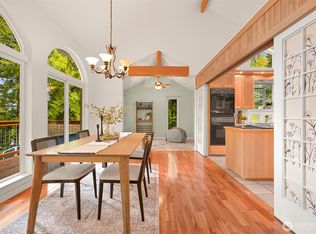
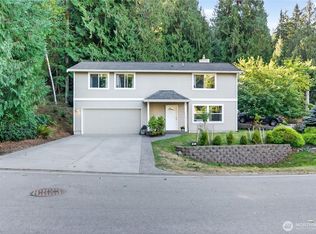
Surrounded by the natural beauty of Sudden Valley’s desirable Gate 2, this classic home has the charm and warmth of a treehouse combined with the possibilities that come with a large, flat, and sunny lot. This home has been meticulously maintained and recently refreshed. With a new roof, fresh interior paint throughout, new flooring, a new range in the kitchen, and a hot water heater from 2022, you can buy with confidence knowing the major items have already been taken care of for you. The split levels add architectural interest while the open floor plan helps this home live large. The primary suite stands alone upstairs with its own deck, making for a private retreat. The main level accommodates all of the daily routines with two additional bedrooms or space for an office, the generous living area decorated with cedar paneling, space for dining, and the kitchen. Want to truly make your mark? Finish the plumbed and wired daylight basement in your design to add more square footage. Multiple decks, and a concrete patio accessible via the daylight basement, also expand the living space and seamlessly blend with the outdoors. With a tranquil setting, access to all Sudden Valley amenities including nearby beaches, golf, and trails, plus massive potential to customize, this is your chance to create a true PNW dream home.
Active
Listed by: RE/MAX Whatcom County, Inc. • Carmen Andrew
$465,000
6 Swallow Circle, Bellingham, WA 98229
3beds
1,731sqft
Single Family Residence
Built in 1977
6,168 Square Feet Lot
$457,400 Zestimate®
$269/sqft
$167/mo HOA
What's special
Tranquil settingPrivate retreatMultiple decksSpace for diningFresh interior paint throughoutNew flooring
- --
- on Zillow
- 1,878
- views
- 208
- saves
Likely to sell faster than
Zillow last checked:
Listing updated:
Listed by:
Carmen Andrew,
RE/MAX Whatcom County, Inc.,
Sydney Weitzel,
RE/MAX Whatcom County, Inc.
Source: NWMLS as distributed by MLS GRID,MLS#: 2576892
Facts & features
Interior
Bedrooms & bathrooms
- Bedrooms: 3
- Bathrooms: 2
- Full bathrooms: 1
- 3/4 bathrooms: 1
- Main level bathrooms: 1
- Main level bedrooms: 2
Primary bedroom
- Level: Second
Bedroom
- Level: Main
Bedroom
- Level: Main
Bathroom full
- Level: Main
Bathroom three quarter
- Level: Second
Dining room
- Level: Main
Entry hall
- Level: Main
Kitchen with eating space
- Level: Main
Living room
- Level: Main
Utility room
- Level: Lower
Heating
- Fireplace, Baseboard, Fireplace Insert, Electric, Propane
Cooling
- None
Appliances
- Included: Dishwasher, Disposal, Dryer, Microwave, Refrigerator, Washer, Dishwasher(s), Dryer(s), Garbage Disposal, Microwave(s), Refrigerator(s), Washer(s)
Features
- Bath Off Primary, Ceiling Fan(s), Dining Room
- Flooring: Ceramic Tile, Vinyl Plank, Carpet
- Windows: Dbl Pane/Storm Window, Skylight(s)
- Basement: Daylight
- Number of fireplaces: 1
- Fireplace features: Gas, Main Level: 1, Fireplace
Interior area
- Total structure area: 1,731
- Total interior livable area: 1,731 sqft
Video & virtual tour
Property
Parking
- Parking features: Driveway
Features
- Levels: One and One Half
- Stories: 1
- Entry location: Main
- Patio & porch: Bath Off Primary, Ceiling Fan(s), Dbl Pane/Storm Window, Dining Room, Fireplace, Skylight(s), Vaulted Ceiling(s)
- Pool features: Community
- Has view: Yes
- View description: Territorial
Lot
- Size: 6,168 Square Feet
- Features: Paved, Deck, Gas Available, High Speed Internet, Patio
- Topography: Level,Partial Slope
- Residential vegetation: Wooded
Details
- Parcel number: 3704084424070000
- Zoning: RR3
- Zoning description: Jurisdiction: County
- Special conditions: Standard
Construction
Type & style
- Home type: SingleFamily
- Architectural style: 1 1/2 Stry w/Bsmt
- Property subtype: Single Family Residence
Materials
- Wood Products
- Foundation: Poured Concrete
- Roof: Composition
Condition
- Good
- Year built: 1977
Utilities & green energy
- Electric: Company: PSE
- Sewer: Sewer Connected, Company: LWWSD
- Water: Public, Company: LWWSD
Community & HOA
Community
- Security: Security Service
- Subdivision: Sudden Valley
HOA
- Services included: Common Area Maintenance, Road Maintenance, Security, Snow Removal
- HOA fee: $167 monthly
- HOA phone: 360-734-6430
Location
- Region: Bellingham
Financial & listing details
- Price per square foot: $269/sqft
- Tax assessed value: $419,167
- Annual tax amount: $4,177
- Date on market: 9/23/2026
- Listing terms: Conventional,FHA,VA Loan
- Inclusions: Dishwasher(s), Dryer(s), Garbage Disposal, Microwave(s), Refrigerator(s), Washer(s)
Estimated market value
$457,400
$435,000 - $480,000
$2,769/mo
Price history
| Date | Event | Price |
|---|---|---|
| 9/23/2026 | Listed for sale | $465,000$269/sqft |
Source:  NWMLS as distributed by MLS GRID #2576892 Report a problem NWMLS as distributed by MLS GRID #2576892 Report a problem | ||
Public tax history
| Year | Property taxes | Tax assessment |
|---|---|---|
| 2025 | $4,178 +8.6% | $419,167 +1.5% |
| 2024 | $3,847 +112% | $412,972 -0.6% |
| 2023 | $1,815 -48.5% | $415,494 +16% |
| 2022 | $3,525 +21.6% | $358,194 +38% |
| 2021 | $2,900 +4.3% | $259,561 +6% |
| 2020 | $2,781 | $244,869 +16.5% |
| 2019 | $2,781 +15.6% | $210,163 +6.5% |
| 2018 | $2,406 +10.2% | $197,322 +17% |
| 2017 | $2,183 -0.3% | $168,616 +13.7% |
| 2016 | $2,190 +31.8% | $148,305 +6.4% |
| 2015 | $1,662 | $139,384 +2.9% |
| 2014 | $1,662 -0.1% | $135,403 +5% |
| 2013 | $1,664 | $128,978 -1.2% |
| 2012 | -- | $130,553 -4.2% |
| 2011 | -- | $136,328 -4.3% |
| 2010 | -- | $142,453 -9.6% |
| 2009 | $1,500 +33% | $157,505 |
| 2008 | $1,128 | $157,505 +47.4% |
| 2007 | $1,128 -16.3% | $106,885 |
| 2005 | $1,349 | $106,885 |
| 2004 | $1,349 +12.8% | $106,885 +20.7% |
| 2003 | $1,195 +2% | $88,535 |
| 2002 | $1,172 +0.2% | $88,535 |
| 2001 | $1,170 | $88,535 |
| 2000 | -- | $88,535 +2.1% |
| 1999 | -- | $86,690 |
Find assessor info on the county website
Monthly payment
Est. payment
Payment breakdown
Explore the cost of this home by adjusting the details. Changes won't be saved.Climate risks
Neighborhood: Sudden Valley
Nearby schools
Schools provided by the listing agent
- Elementary: Geneva Elem
- Middle: Kulshan Mid
- High: Bellingham High
Source: NWMLS as distributed by MLS GRID. This data may not be complete. We recommend contacting the local school district to confirm school assignments for this home.
Similar homes
- $464,5453 bd2 ba1.5k sqft140 Windward Drive, Bellingham, WA 98229Active
 MLS ID #2584368, Taysia Seiler. NWMLS as distributed by MLS GRID
 - $480,0004 bd1 ba1.4k sqft4540 Cable Street, Bellingham, WA 98229Active
 MLS ID #2587655, Joshua W Shiflett. NWMLS as distributed by MLS GRID
 - $515,0003 bd3 ba1.8k sqftSudden Valley Division 11, Bellingham, WA 98229Active
 MLS ID #2586443, Morgan Loy. NWMLS as distributed by MLS GRID
 - $508,0004 bd3 ba1.7k sqft41 Marigold Drive, Bellingham, WA 98229Active
 MLS ID #2578620, Sarah Colin. NWMLS as distributed by MLS GRID
