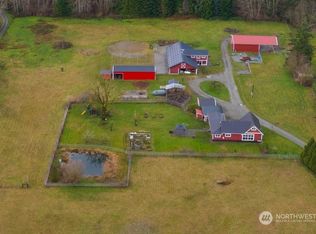
Discover the privacy and peaceful setting of this charming 1996 double-wide manufactured home nestled on 4.37 secluded acres. This home features 3 bedrooms and 2 full baths, including one in the main suite with a private bath/shower and walk-in closet. Open living space with vaulted ceilings and generous natural light. The kitchen has new stainless steel appliances, a new washer/dryer, newer flooring, and fresh interior paint throughout. The living area has a certified free-standing wood stove for those chilly nights. The front entrance leads out to a large repainted deck with a covered area for shade. Sit on your deck and bask in the sun with views of your very own stocked trout pond and surrounding acreage. All insulation was replaced in the crawl space and protected with wire mesh for added rodent deterrence, and a new vapor barrier. Newer artisan well, the best water around. Plenty of space to have a hobby farm with all kinds of animals. Several outbuildings for storage or whatever you need. Large cleared area and standing trees with a trail, once used as the old Bloedel Donovan railway, leading you to the back of the property. Feed your own fish and enjoy this lovely acreage in the Alger area, conveniently located near I-5, halfway between Burlington and Bellingham. Take a look; the property has endless possibilities.
Active
Listed by: eXp Realty • Kathy Corbell • 360-661-7541
Price cut: $10K (10/7)
$550,000
1877 Old Hwy 99 North Road, Burlington, WA 98233
3beds
1,215sqft
Manufactured Home, Manufactured On Land
Built in 1996
4.37 Acres Lot
$-- Zestimate®
$453/sqft
$-- HOA
What's special
Newer flooringNew stainless steel appliancesCertified free-standing wood stoveFresh interior paint throughoutSeveral outbuildings for storage
- --
- on Zillow
- 470
- views
- 26
- saves
Zillow last checked:
Listing updated:
Listed by:
Kathy Corbell 360-661-7541 kathy.corbell@exprealty.com,
eXp Realty
Source: NWMLS as distributed by MLS GRID,MLS#: 2571338
Facts & features
Interior
Bedrooms & bathrooms
- Bedrooms: 3
- Bathrooms: 2
- Full bathrooms: 2
- Main level bathrooms: 2
- Main level bedrooms: 3
Primary bedroom
- Level: Main
Bedroom
- Level: Main
Bedroom
- Level: Main
Bathroom full
- Level: Main
Bathroom full
- Level: Main
Kitchen with eating space
- Level: Main
Living room
- Level: Main
Utility room
- Level: Main
Heating
- Forced Air, Stove/Free Standing, Electric, Wood
Cooling
- None
Appliances
- Included: Dishwasher, Dryer, Refrigerator, Stove(s)/Range(s), Washer, Dishwasher(s), Dryer(s), Refrigerator(s), Washer(s), Water Heater: Electric, Water Heater Location: Back Bedroom
Features
- Bath Off Primary
- Flooring: Vinyl Plank
- Basement: None
- Has fireplace: No
- Fireplace features: Wood Burning
Interior area
- Total structure area: 1,215
- Total interior livable area: 1,215 sqft
Video & virtual tour
Property
Parking
- Total spaces: 5
- Parking features: Attached Carport, Driveway, Off Street
- Has carport: Yes
- Covered spaces: 1
- Uncovered spaces: 4
Features
- Levels: One
- Stories: 1
- Patio & porch: Bath Off Primary, Vaulted Ceiling(s), Walk-In Closet(s), Water Heater
- Has view: Yes
- View description: Pond, Territorial
- Has water view: Yes
- Water view: Pond
Lot
- Size: 4.37 Acres
- Features: Secluded, Deck, Fenced-Partially, High Speed Internet, Outbuildings, Patio
- Topography: Level,Partial Slope
- Residential vegetation: Garden Space, Pasture, Wooded
Details
- Parcel number: P49114
- Zoning: Rural Reserve
- Zoning description: Jurisdiction: County
- Special conditions: Standard
Construction
Type & style
- Home type: MobileManufactured
- Architectural style: Manuf-Double Wide
- Property subtype: Manufactured Home, Manufactured On Land
Materials
- Wood Products
- Foundation: Tie Down
- Roof: Composition
Condition
- Very Good
- Year built: 1996
Utilities & green energy
- Electric: Company: PSE
- Sewer: Sewer Connected, Company: Samish Water District
- Water: Individual Well, Company: Well
- Utilities for property: Astound/Wave, Astound
Community & HOA
Community
- Subdivision: Alger
Location
- Region: Burlington
Financial & listing details
- Price per square foot: $453/sqft
- Tax assessed value: $345,900
- Annual tax amount: $3,109
- Date on market: 9/21/2026
- Listing terms: Conventional,FHA,See Remarks,VA Loan
- Inclusions: Dishwasher(s), Dryer(s), Refrigerator(s), Stove(s)/Range(s), Washer(s)
- Road surface type: Dirt
- Body type: Double Wide
Estimated market value
Not available
Estimated sales range
Not available
Not available
Price history
| Date | Event | Price |
|---|---|---|
| 10/7/2026 | Price change | $550,000-1.8%$453/sqft |
Source:  NWMLS as distributed by MLS GRID #2571338 Report a problem | ||
| 9/26/2026 | Price change | $560,000-6.5%$461/sqft |
Source: NWMLS as distributed by MLS GRID #2571338 Report a problem | ||
| 9/21/2026 | Listed for sale | $599,000+250.8%$493/sqft |
Source: NWMLS as distributed by MLS GRID #2571338 Report a problem | ||
| 2/27/2018 | Sold | $170,764-45.9%$141/sqft |
Source: Public Record Report a problem | ||
| 7/18/2007 | Sold | $315,500+61.8%$260/sqft |
Source: Public Record Report a problem | ||
| 6/10/2005 | Sold | $195,000$160/sqft |
Source: NWMLS as distributed by MLS GRID #25050593 Report a problem | ||
Public tax history
| Year | Property taxes | Tax assessment |
|---|---|---|
| 2025 | $3,109 +10.3% | $345,900 +10.7% |
| 2024 | $2,818 +12.1% | $312,500 +9.5% |
| 2023 | $2,514 -8% | $285,400 -3.5% |
| 2022 | $2,732 | $295,700 +18.9% |
| 2021 | -- | $248,600 +24.5% |
| 2020 | $2,003 +8.9% | $199,600 +7.8% |
| 2019 | $1,838 -19.8% | $185,200 +3.1% |
| 2018 | $2,293 +20.7% | $179,700 +2% |
| 2017 | $1,901 -3.7% | $176,100 +18.7% |
| 2016 | $1,974 -7.8% | $148,400 -13.2% |
| 2015 | $2,142 -1.2% | $170,900 +4.4% |
| 2013 | $2,168 | $163,700 |
| 2012 | $2,168 +3.5% | $163,700 -4.9% |
| 2011 | $2,096 | $172,100 -10.7% |
| 2010 | $2,096 +5.4% | $192,700 -9.6% |
| 2009 | $1,989 -0.1% | $213,100 |
| 2008 | $1,991 | $213,100 |
| 2007 | $1,991 -0.5% | $213,100 +37.4% |
| 2003 | $2,000 -0.8% | $155,100 |
| 2002 | $2,016 +7.3% | $155,100 |
| 2001 | $1,879 +3.5% | $155,100 +16.1% |
| 2000 | $1,816 | $133,600 |
Find assessor info on the county website
Monthly payment
Climate risks
Neighborhood: 98233
Nearby schools
Schools provided by the listing agent
- High: Burlington Edison Hi
Source: NWMLS as distributed by MLS GRID. This data may not be complete. We recommend contacting the local school district to confirm school assignments for this home.


Similar homes
- $599,9983 bd2 ba1.6k sqft5353 Wildlife acres, Sedro Woolley, WA 98284Active
 MLS ID #2470167, Susan Marmon. NWMLS as distributed by MLS GRID
- $450,0004 bd2 ba1.5k sqft18268 Colony Road, Bow, WA 98232Active
 MLS ID #2571486, Jeff T. Latham. NWMLS as distributed by MLS GRID
- $540,0003 bd2 ba1.5k sqftKingsgate Division 2, Burlington, WA 98233Active
 MLS ID #2596667, Sarah Forbes Newman. NWMLS as distributed by MLS GRID
- $555,0003 bd2 ba1.5k sqft6968 Steelhead Lane, Burlington, WA 98233Active
 MLS ID #2583343, Susie Spencer. NWMLS as distributed by MLS GRID
