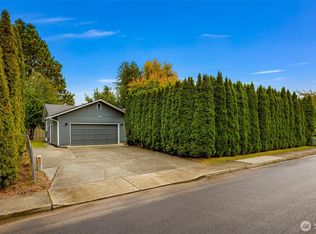
Opportunity awaits with this 3-bedroom, 1.5-bath, plus bonus room, home conveniently located near shopping, dining, and everyday amenities. The property offers ample parking, including additional covered parking, plus a detached garage/shop equipped with propane heat—ideal for projects or storage. A portable shed adds extra utility and flexibility. This is an investor special with great potential—bring your vision and toolbelt to make it your own.
Active
Listed by: NextHome Preview Properties • Madison Kamb
Price increase: $49K (8/4)
$549,000
20423 STATE ROUTE 20, Burlington, WA 98233
3beds
1,509sqft
Single Family Residence
Built in 1946
0.72 Acres Lot
$543,400 Zestimate®
$364/sqft
$-- HOA
What's special
Ample parkingAdditional covered parkingBonus room
- --
- on Zillow
- 234
- views
- 4
- saves
Likely to sell faster than
Zillow last checked:
Listing updated:
Listed by:
Madison Kamb,
NextHome Preview Properties
Source: NWMLS as distributed by MLS GRID,MLS#: 2538584
Facts & features
Interior
Bedrooms & bathrooms
- Bedrooms: 3
- Bathrooms: 2
- Full bathrooms: 1
- 1/2 bathrooms: 1
- Main level bathrooms: 2
- Main level bedrooms: 3
Primary bedroom
- Level: Main
Bedroom
- Level: Main
Bedroom
- Level: Main
Bathroom full
- Level: Main
Other
- Level: Main
Bonus room
- Level: Second
Dining room
- Level: Main
Entry hall
- Level: Main
Kitchen without eating space
- Level: Main
Living room
- Level: Main
Utility room
- Level: Main
Heating
- Fireplace, Forced Air, Heat Pump, Electric, Wood
Cooling
- Forced Air, Heat Pump
Appliances
- Included: Water Heater: TANK, Water Heater Location: UTILITY CLOSET
Features
- Ceiling Fan(s), Dining Room, Pantry
- Windows: Dbl Pane/Storm Window
- Number of fireplaces: 1
- Fireplace features: Wood Burning, Main Level: 1, Fireplace
Interior area
- Total structure area: 1,509
- Total interior livable area: 1,509 sqft
Property
Parking
- Total spaces: 8
- Parking features: Driveway, Detached Garage, RV Parking
- Has garage: Yes
- Covered spaces: 2
- Uncovered spaces: 6
Features
- Levels: One and One Half
- Stories: 1
- Entry location: Main
- Patio & porch: Ceiling Fan(s), Dbl Pane/Storm Window, Dining Room, Fireplace, Pantry, Walk-In Closet(s), Water Heater
- Has view: Yes
- View description: Territorial
Lot
- Size: 0.72 Acres
- Features: Paved, Value In Land, Cable TV, Fenced-Fully, High Speed Internet, Outbuildings, Patio, Propane, RV Parking, Shop
- Topography: Level
- Residential vegetation: Brush, Fruit Trees, Garden Space
Details
- Parcel number: P62347
- Zoning description: Jurisdiction: County
- Special conditions: Standard
Construction
Type & style
- Home type: SingleFamily
- Architectural style: 1 1/2 Story
- Property subtype: Single Family Residence
Materials
- Log, Metal/Vinyl, Wood Siding, Wood Products
- Foundation: Poured Concrete, Slab
- Roof: Composition,Flat
Condition
- Under Construction
- Year built: 1946
Utilities & green energy
- Electric: Company: PSE
- Sewer: Septic Tank
- Water: Public, Company: SKAGIT PUD
- Utilities for property: Comcast, Comcast
Community & HOA
Community
- Subdivision: Burlington
Location
- Region: Burlington
Financial & listing details
- Price per square foot: $364/sqft
- Tax assessed value: $217,700
- Annual tax amount: $2,158
- Date on market: 6/11/2026
- Listing terms: Rehab Loan
Estimated market value
$543,400
$516,000 - $571,000
$2,786/mo
Price history
| Date | Event | Price |
|---|---|---|
| 8/4/2026 | Price change | $549,000+9.8%$364/sqft |
Source:  NWMLS as distributed by MLS GRID #2538584 Report a problem NWMLS as distributed by MLS GRID #2538584 Report a problem | ||
| 6/11/2026 | Listed for sale | $500,000+62.8%$331/sqft |
Source: NWMLS as distributed by MLS GRID #2538584 Report a problem | ||
| 3/7/2019 | Sold | $307,200-3.7%$204/sqft |
Source: NWMLS as distributed by MLS GRID #1375664 Report a problem | ||
| 1/29/2019 | Pending sale | $319,000$211/sqft |
Source: NextHome Preview Properties #1375664 Report a problem | ||
| 12/12/2018 | Listed for sale | $319,000$211/sqft |
Source: NextHome Preview Properties #1375664 Report a problem | ||
| 11/19/2018 | Pending sale | $319,000$211/sqft |
Source: NextHome Preview Properties #1375664 Report a problem | ||
| 10/16/2018 | Listed for sale | $319,000$211/sqft |
Source: NextHome Preview Properties #1375664 Report a problem | ||
Public tax history
| Year | Property taxes | Tax assessment |
|---|---|---|
| 2025 | $2,158 -38.6% | $217,700 -40.1% |
| 2024 | $3,512 +9.5% | $363,400 +10.7% |
| 2023 | $3,206 -1.7% | $328,400 -0.8% |
| 2022 | $3,261 | $331,100 +9% |
| 2021 | -- | $303,800 +15% |
| 2020 | $2,865 +20.7% | $264,100 +12.6% |
| 2019 | $2,373 -19.3% | $234,500 +17% |
| 2018 | $2,942 +12.4% | $200,500 +0.8% |
| 2017 | $2,617 +35.7% | $198,900 +8.3% |
| 2016 | $1,928 -5.9% | $183,700 +30.2% |
| 2015 | $2,050 +2.5% | $141,100 +8.9% |
| 2013 | $2,001 | $129,600 |
| 2012 | $2,001 -5.1% | $129,600 -6.4% |
| 2011 | $2,108 | $138,400 -14.9% |
| 2010 | $2,108 -10.5% | $162,600 -23% |
| 2009 | $2,356 -0.2% | $211,200 |
| 2008 | $2,362 | $211,200 |
| 2007 | $2,362 +14.9% | $211,200 +54.7% |
| 2003 | $2,056 +5% | $136,500 |
| 2002 | $1,958 +18.3% | $136,500 +21.3% |
| 2001 | $1,656 +3% | $112,500 +4.7% |
| 2000 | $1,608 | $107,500 |
Find assessor info on the county website
Monthly payment
Est. payment
Payment breakdown
Explore the cost of this home by adjusting the details. Changes won't be saved.Climate risks
Neighborhood: 98233
Nearby schools
Schools provided by the listing agent
- Elementary: Edison Elem
- High: Burlington Edison Hi
Source: NWMLS as distributed by MLS GRID. This data may not be complete. We recommend contacting the local school district to confirm school assignments for this home.

Similar homes
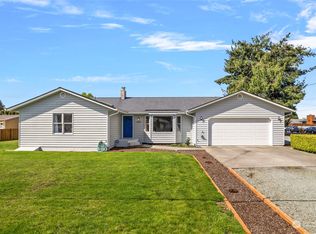
- $569,0003 bd3 ba2.2k sqftAf#558970., Burlington, WA 98233Active
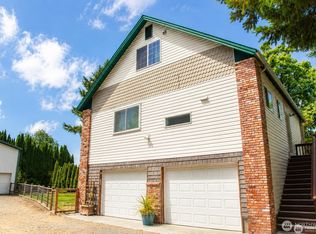 MLS ID #2587323, Austin Wilcox. NWMLS as distributed by MLS GRID
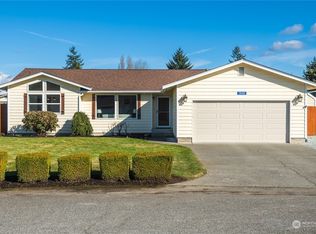
 - $535,0003 bd2 ba1.2k sqft1206 S Walnut St, Burlington, WA 98233Active
 MLS ID #2573821, Traci Cypher. NWMLS as distributed by MLS GRID
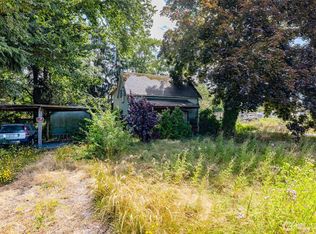
 - $559,0003 bd3 ba2k sqft1131 Homestead Drive, Burlington, WA 98233Active
 MLS ID #2576633, Katie Silver. NWMLS as distributed by MLS GRID
 - $524,0003 bd2 ba1.4k sqft811 Bingham Place, Sedro Woolley, WA 98284Active
 MLS ID #2588828, Spencer Flannery. NWMLS as distributed by MLS GRID
