First time on the market! This solid, traditional rambler offers a rare opportunity to own acreage just outside Burlington. With some thoughtful updating already completed, the home features a large living room with a wood burning fireplace and insert, dining room, a kitchen with newer appliance, sink and countertops, den off the dining room offers flexibility and could easily serve as a third bedroom, office or additional living space, 2 additional bedrooms with a bathroom with new sink and countertop. Outside, the fenced acreage offers plenty of room to enjoy the country setting with an old two story barn and several fruit trees and mature landscaping. The neighbor currently uses the fenced pasture to graze his sheep. This is truly a diamond in the rough-a solid home with great bones, usable acreage, and plenty of potential for someone ready to make it their own!
Active
Listed by: Brown McMillen Real Estate • Holly J.Hilts
$599,900
17483 Peterson Road, Burlington, WA 98233
2beds
1,585sqft
Single Family Residence
Built in 1961
2.86 Acres Lot
$580,900 Zestimate®
$378/sqft
$-- HOA
What's special
Old two story barnSeveral fruit treesMature landscapingSolid traditional ramblerDining room
- --
- on Zillow
- 1,160
- views
- 50
- saves
Likely to sell faster than
Zillow last checked:
Listing updated:
Listed by:
Holly J.Hilts,
Brown McMillen Real Estate
Source: NWMLS as distributed by MLS GRID,MLS#: 2575358
Facts & features
Interior
Bedrooms & bathrooms
- Bedrooms: 2
- Bathrooms: 2
- Full bathrooms: 1
- 1/2 bathrooms: 1
- Main level bathrooms: 2
- Main level bedrooms: 2
Primary bedroom
- Level: Main
Bedroom
- Level: Main
Bathroom full
- Level: Main
Other
- Level: Main
Dining room
- Level: Main
Entry hall
- Level: Main
Family room
- Level: Main
Kitchen with eating space
- Level: Main
Living room
- Level: Main
Utility room
- Level: Main
Heating
- Fireplace, Baseboard, Fireplace Insert, Forced Air, Natural Gas, Wood
Cooling
- None
Appliances
- Included: Dishwasher, Dryer, Refrigerator, Stove(s)/Range(s), Washer, Dishwasher(s), Dryer(s), Refrigerator(s), Washer(s), Water Heater: gas, Water Heater Location: garage
Features
- Dining Room
- Flooring: Laminate, Carpet
- Windows: Dbl Pane/Storm Window
- Basement: None
- Number of fireplaces: 1
- Fireplace features: Wood Burning, Main Level: 1, Fireplace
Interior area
- Total structure area: 1,585
- Total interior livable area: 1,585 sqft
Property
Parking
- Total spaces: 1
- Parking features: Driveway, Attached Garage, Off Street, RV Parking
- Has attached garage: Yes
- Covered spaces: 1
Features
- Levels: One
- Stories: 1
- Entry location: Main
- Patio & porch: Dbl Pane/Storm Window, Dining Room, Fireplace, Walk-In Closet(s), Water Heater
- Has view: Yes
- View description: Mountain(s), Territorial
Lot
- Size: 2.86 Acres
- Features: Paved, Barn, Cable TV, Fenced-Partially, Gas Available, Outbuildings, Patio, RV Parking
- Topography: Level
- Residential vegetation: Fruit Trees, Garden Space, Pasture
Details
- Parcel number: P35403
- Zoning description: Jurisdiction: County
- Special conditions: Standard
Construction
Type & style
- Home type: SingleFamily
- Architectural style: 1 Story
- Property subtype: Single Family Residence
Materials
- Wood Siding
- Foundation: Poured Concrete
- Roof: Composition
Condition
- Fair
- Year built: 1961
- Major remodel year: 1961
Utilities & green energy
- Electric: Company: Puget Sound Energy
- Sewer: Septic Tank
- Water: Public, Company: PUD
- Utilities for property: Comcast
Community & HOA
Community
- Subdivision: Burlington
Location
- Region: Burlington
Financial & listing details
- Price per square foot: $378/sqft
- Tax assessed value: $689,500
- Annual tax amount: $6,459
- Date on market: 9/1/2026
- Listing terms: Conventional
- Inclusions: Dishwasher(s), Dryer(s), Refrigerator(s), Stove(s)/Range(s), Washer(s)
Estimated market value
$580,900
$552,000 - $610,000
$2,991/mo
Price history
| Date | Event | Price |
|---|---|---|
| 9/1/2026 | Listed for sale | $599,900$378/sqft |
Source:  NWMLS as distributed by MLS GRID #2575358 Report a problem NWMLS as distributed by MLS GRID #2575358 Report a problem | ||
Public tax history
| Year | Property taxes | Tax assessment |
|---|---|---|
| 2025 | $6,460 +11.1% | $689,500 +12.3% |
| 2024 | $5,814 +3.5% | $613,800 +5.7% |
| 2023 | $5,615 +1.7% | $580,500 +2.6% |
| 2022 | $5,521 | $565,900 +53.2% |
| 2021 | -- | $369,300 |
| 2020 | $4,351 +79.4% | $369,300 +34.3% |
| 2019 | $2,425 -2.9% | $275,000 +0% |
| 2018 | $2,497 -35.6% | $274,900 -12.1% |
| 2017 | $3,879 +33.6% | $312,800 +14% |
| 2016 | $2,903 -5.2% | $274,400 +27% |
| 2015 | $3,062 -1.7% | $216,100 +6.1% |
| 2013 | $3,116 | $203,600 |
| 2012 | $3,116 +5.9% | $203,600 |
| 2011 | $2,943 | $203,600 -10.7% |
| 2010 | $2,943 | $227,900 |
Find assessor info on the county website
Monthly payment
Est. payment
Payment breakdown
Explore the cost of this home by adjusting the details. Changes won't be saved.Climate risks
Neighborhood: 98233
Similar homes
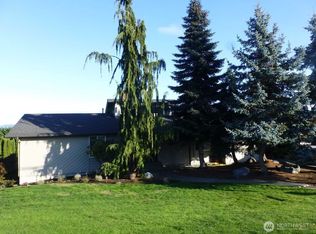
- $629,0004 bd2 ba1.8k sqft1205 S Walnut Street, Burlington, WA 98233Active
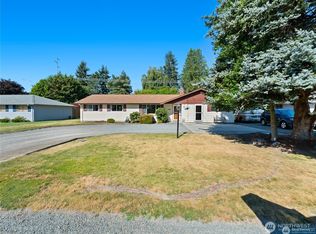 MLS ID #2503151, Wilma Louia. NWMLS as distributed by MLS GRID
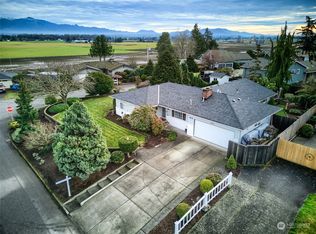
 - $573,9993 bd3 ba2.1k sqft1068 Homestead Drive, Burlington, WA 98233Active
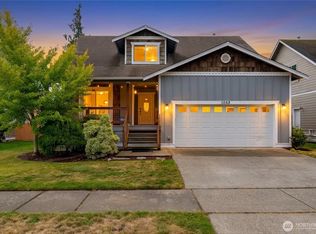 MLS ID #2579264, Jacquelyn Michael. NWMLS as distributed by MLS GRID
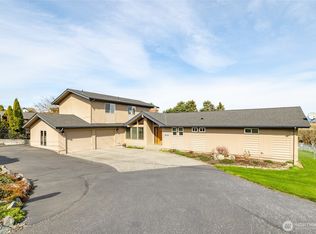
 - $575,0003 bd2 ba1.5k sqft6968 Steelhead Lane, Burlington, WA 98233Active
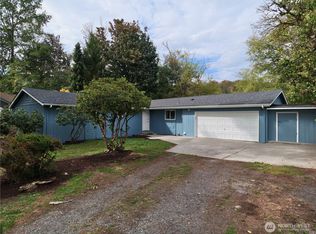 MLS ID #2583343, Susie Spencer. NWMLS as distributed by MLS GRID
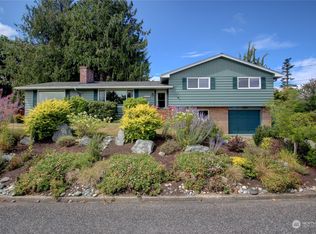
 - $575,0003 bd2 ba1.8k sqft4059 Old Hwy 99 North Road, Burlington, WA 98233Active
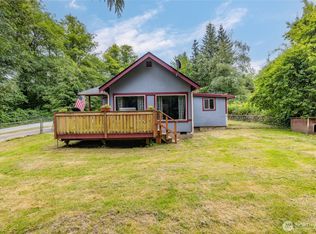 MLS ID #2547457, Danielle Robinett. NWMLS as distributed by MLS GRID
