Don't miss this beautiful 4 bedroom tri-level home w/ large backyard! Home features: main floor with a light filled living room vaulted ceilings, laminate floors, wood burning fireplace, large easterly facing windows! Kitchen & adjoining cozy dining room are updated w/ wood burning fireplace, built in bookshelves, french doors opening out to back yard, quartz countertops, eating bar, gas stove, large walk-in pantry. Upstairs boasts large primary bedroom with updated 3/4 bath and french doors out to its own deck, 2 additional bedrooms & main bath w/ double sinks. Lower level offers a bonus room, a large 4th bdrm as well as a laundry room with 1/2 bath and access to a single car garage. RV parking, 4 yr old roof, ac unit & newer flooring.
Sold
Listed by: Brown McMillen Real Estate • Holly J.Hilts
Bought with: John L. Scott Snohomish
$600,000
12116 Hilynn Drive, Burlington, WA 98233
4beds
2,045sqft
Single Family Residence
Built in 1977
0.27 Acres Lot
$616,500 Zestimate®
$293/sqft
$3,380 Estimated rent
Home value
$616,500
$555,000 - $684,000
$3,380/mo
Zestimate® history
Owner options
List your home for rent
$3,380/mo
Rent Zestimate®
Find your next renter with Zillow Rental Manager. Plus, with online applications, you can quickly screen prospective tenants – for free.
$3,380/mo
Rent Zestimate®
Refinance and save
$3,719/mo
Est. payment
Refinancing to a lower rate could help reduce your monthly payments and save thousands over the life of the loan.
$3,719/mo
Est. payment
Explore your selling options
Work with a Zillow partner agent
Leverage their expertise and Zillow's premium Showcase listings to get your home seen by more buyers.
Get startedList with your own agent
Get your home in front of millions of buyers by listing it on Zillow.
Learn how to do itSell it yourself
Take full control of how buyers see your home on Zillow by listing For Sale by Owner (FSBO).
List your homeWhat's special
Wood burning fireplaceLarge backyardRv parkingBonus roomOwn deckLarge primary bedroomCozy dining room
Zillow last checked:
Listing updated:
Listed by:
Holly J.Hilts,
Brown McMillen Real Estate
Bought with:
Joey Duwe, 133171
John L. Scott Snohomish
Source: NWMLS as distributed by MLS GRID,MLS#: 2293827
Facts & features
Interior
Bedrooms & bathrooms
- Bedrooms: 4
- Bathrooms: 3
- Full bathrooms: 1
- 3/4 bathrooms: 1
- 1/2 bathrooms: 1
Primary bedroom
- Level: Second
Bedroom
- Level: Second
Bedroom
- Level: Second
Bedroom
- Level: Lower
Bathroom full
- Level: Second
Bathroom three quarter
- Level: Second
Other
- Level: Lower
Dining room
- Level: Main
Entry hall
- Level: Main
Kitchen with eating space
- Level: Main
Living room
- Level: Main
Rec room
- Level: Lower
Utility room
- Level: Lower
Heating
- Fireplace, Forced Air, Insert, Electric, Natural Gas, Wood
Cooling
- Heat Pump
Appliances
- Included: Dishwasher(s), Dryer(s), Refrigerator(s), Stove(s)/Range(s), Washer(s), Water Heater: gas garage
Features
- Bath Off Primary, Dining Room
- Flooring: Laminate, Vinyl, Carpet
- Doors: French Doors
- Windows: Double Pane/Storm Window
- Basement: Daylight,Finished
- Number of fireplaces: 2
- Fireplace features: Wood Burning, Main Level: 2, Fireplace
Interior area
- Total structure area: 2,045
- Total interior livable area: 2,045 sqft
Property
Parking
- Total spaces: 1
- Parking features: Attached Garage, Off Street, RV Parking
- Attached garage spaces: 1
Features
- Levels: Three Or More
- Entry location: Main
- Patio & porch: Bath Off Primary, Double Pane/Storm Window, Dining Room, Fireplace, French Doors, Laminate Hardwood, Walk-In Pantry, Wall to Wall Carpet, Water Heater
- Has view: Yes
- View description: Partial, Territorial
Lot
- Size: 0.27 Acres
- Features: Paved, Cable TV, Deck, Fenced-Partially, Gas Available, Patio, RV Parking
- Topography: Level,Partial Slope
Details
- Parcel number: P70181
- Zoning description: Jurisdiction: County
- Special conditions: Standard
Construction
Type & style
- Home type: SingleFamily
- Architectural style: Tri-Level
- Property subtype: Single Family Residence
Materials
- Wood Siding
- Foundation: Poured Concrete
- Roof: Composition
Condition
- Year built: 1977
Utilities & green energy
- Electric: Company: Puget Sound Energy
- Sewer: Sewer Connected, Company: City of Burlington
- Water: Public, Company: PUD
Community & HOA
Community
- Features: CCRs
- Subdivision: Burlington
HOA
- HOA fee: $53 annually
Location
- Region: Burlington
Financial & listing details
- Price per square foot: $293/sqft
- Tax assessed value: $564,100
- Annual tax amount: $4,874
- Date on market: 11/21/2024
- Cumulative days on market: 608 days
- Listing terms: Conventional,FHA,VA Loan
- Inclusions: Dishwasher(s), Dryer(s), Refrigerator(s), Stove(s)/Range(s), Washer(s)
Price history
| Date | Event | Price |
|---|---|---|
| 12/20/2024 | Sold | $600,000-2.4%$293/sqft |
Source:  NWMLS as distributed by MLS GRID #2293827 Report a problem NWMLS as distributed by MLS GRID #2293827 Report a problem | ||
| 11/19/2024 | Pending sale | $615,000$301/sqft |
Source: NWMLS as distributed by MLS GRID #2293827 Report a problem | ||
| 11/2/2024 | Contingent | $615,000$301/sqft |
Source: NWMLS as distributed by MLS GRID #2293827 Report a problem | ||
| 9/22/2024 | Listed for sale | $615,000+74.2%$301/sqft |
Source: NWMLS as distributed by MLS GRID #2293827 Report a problem | ||
| 4/26/2017 | Sold | $353,000+0.9%$173/sqft |
Source: NWMLS as distributed by MLS GRID #1115071 Report a problem | ||
| 6/12/2011 | Listing removed | $349,900$171/sqft |
Source: NCI #203821 Report a problem | ||
| 4/15/2011 | Listed for sale | $349,900+20.9%$171/sqft |
Source: NCI #203821 Report a problem | ||
| 9/12/2005 | Sold | $289,500$142/sqft |
Source: NWMLS as distributed by MLS GRID #25093642 Report a problem | ||
Public tax history
| Year | Property taxes | Tax assessment |
|---|---|---|
| 2024 | $4,909 +0.7% | $564,100 +2.8% |
| 2023 | $4,874 +8% | $549,000 +9% |
| 2022 | $4,514 | $503,600 +14.5% |
| 2021 | -- | $439,700 +21.4% |
| 2020 | $3,930 +14.3% | $362,100 |
| 2019 | $3,440 -17.4% | $362,100 +8.9% |
| 2018 | $4,164 +20.3% | $332,600 +5% |
| 2017 | $3,462 +21.2% | $316,800 +14.5% |
| 2016 | $2,857 -8.5% | $276,700 +12.7% |
| 2015 | $3,121 +4.5% | $245,500 +10% |
| 2013 | $2,988 | $223,200 |
| 2012 | $2,988 +7.9% | $223,200 |
| 2011 | $2,769 | $223,200 -11.1% |
| 2010 | $2,769 -3.3% | $251,200 -16.9% |
| 2009 | $2,862 -0.7% | $302,300 |
| 2008 | $2,882 | $302,300 |
| 2007 | $2,882 +35.9% | $302,300 +89.5% |
| 2003 | $2,121 -0.7% | $159,500 |
| 2002 | $2,135 -20.1% | $159,500 -10.8% |
| 2001 | $2,673 +16.1% | $178,800 +7.8% |
| 2000 | $2,303 | $165,800 |
Find assessor info on the county website
Neighborhood: 98233
Nearby homes
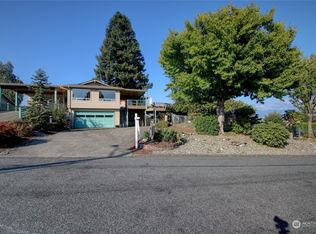
- $775,0004 bd3 ba3.4k sqft12103 Hilynn Dr, Burlington, WA 98233Pending

- $750,0005 bd4 ba3.1k sqft12166 Hilynn Dr, Burlington, WA 98233Sold
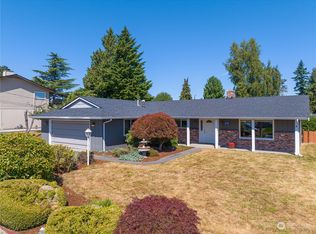
- $569,0003 bd2 ba2.1k sqft12178 Hilynn Dr, Burlington, WA 98233Sold
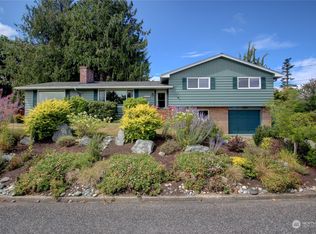
- $599,9005 bd3 ba2.2k sqft12056 Hilynn Dr, Burlington, WA 98233Sold
- $539,9503 bd2 ba1.8k sqft17098 Marlee Dr, Burlington, WA 98233Sold
- $890,0004 bd4 ba3.1k sqft17038 Obstruction Dr, Burlington, WA 98233Sold
- $570,0003 bd2 ba1.5k sqft12293 Gull Dr, Burlington, WA 98233Sold
- $534,9004 bd3 ba1.9k sqft17059 Marlee Dr, Burlington, WA 98233Sold
Nearby schools
GreatSchools rating
- 4/10West View Elementary SchoolGrades: K-6Distance: 1.7 mi
- 5/10Bay View Elementary SchoolGrades: K-8Distance: 2.3 mi
- 6/10Burlington Edison High SchoolGrades: 9-12Distance: 2 mi
Schools provided by the listing agent
- High: Burlington Edison Hi
Source: NWMLS as distributed by MLS GRID. This data may not be complete. We recommend contacting the local school district to confirm school assignments for this home.


Get pre-qualified for a loan
At Zillow Home Loans, we can pre-qualify you in as little as 5 minutes with no impact to your credit score.An equal housing lender. NMLS #10287.
- Washington
- Skagit County
- Burlington
- 98233
- 12116 Hilynn Drive
Nearby cities
Nearby zip codes
Other Burlington Topics
