Experience country living at its finest in this single-level home nestled in the coveted Bay View Ridge neighborhood. Convenience meets tranquility as you enjoy easy access to I-5, shopping amenities, & charming neighboring towns while relishing in the peace of a friendly community. Step into an open floor plan to enjoy a chef's kitchen featuring maple cabinets, granite counters, gas stove, pantry, wet bar & wine fridge. Primary suite contains a huge walk-in closet, multi-jet shower heads & heated floors. Enjoy mtn views from the fenced backyard including a hot tub, covered patio, & an 8x8 greenhouse w/power & water. Unlock the potential of an ADU w/a separate entrance making a self-contained abode for guests or rental opportunities.
Sold
Listed by: RE/MAX Gateway • Anya Mayo
Bought with: RE/MAX Gateway
$569,000
12178 Hilynn Drive, Burlington, WA 98233
3beds
2,136sqft
Single Family Residence
Built in 1970
10,454 Square Feet Lot
$608,600 Zestimate®
$266/sqft
$2,850 Estimated rent
Home value
$608,600
$578,000 - $639,000
$2,850/mo
Zestimate® history
Owner options
List your home for rent
$2,850/mo
Rent Zestimate®
Find your next renter with Zillow Rental Manager. Plus, with online applications, you can quickly screen prospective tenants – for free.
$2,850/mo
Rent Zestimate®
Refinance and save
$3,451/mo
Est. payment
Refinancing to a lower rate could help reduce your monthly payments and save thousands over the life of the loan.
$3,451/mo
Est. payment
Explore your selling options
Work with a Zillow partner agent
Leverage their expertise and Zillow's premium Showcase listings to get your home seen by more buyers.
Get startedList with your own agent
Get your home in front of millions of buyers by listing it on Zillow.
Learn how to do itSell it yourself
Take full control of how buyers see your home on Zillow by listing For Sale by Owner (FSBO).
List your homeWhat's special
Covered patioShopping amenitiesOpen floor planHot tubPrimary suiteWet barHuge walk-in closet
Zillow last checked:
Listing updated:
Listed by:
Anya Mayo,
RE/MAX Gateway
Bought with:
Michelle Foggin, 79132
RE/MAX Gateway
Source: NWMLS as distributed by MLS GRID,MLS#: 2139673
Facts & features
Interior
Bedrooms & bathrooms
- Bedrooms: 3
- Bathrooms: 2
- Full bathrooms: 1
- 3/4 bathrooms: 1
- Main level bedrooms: 3
Heating
- Fireplace, Forced Air, Electric, Natural Gas
Cooling
- None
Appliances
- Included: Dishwasher_, Double Oven, Dryer, Refrigerator_, StoveRange_, Washer, Dishwasher, Refrigerator, StoveRange, Water Heater: Gas, Water Heater Location: ADU Closet
Features
- Bath Off Primary
- Flooring: Ceramic Tile, Vinyl Plank, Carpet
- Windows: Double Pane/Storm Window
- Basement: None
- Number of fireplaces: 1
- Fireplace features: Gas, Main Level: 1, Fireplace
Interior area
- Total structure area: 2,136
- Total interior livable area: 2,136 sqft
Property
Parking
- Parking features: Driveway, Attached Garage, Off Street
- Has attached garage: Yes
Features
- Levels: One
- Stories: 1
- Entry location: Main
- Patio & porch: Ceramic Tile, Wall to Wall Carpet, Second Kitchen, Bath Off Primary, Double Pane/Storm Window, Hot Tub/Spa, Walk-In Closet(s), Walk-In Pantry, Wet Bar, Fireplace, Water Heater
- Has spa: Yes
- Spa features: Indoor
- Has view: Yes
- View description: Territorial
Lot
- Size: 10,454 Square Feet
- Dimensions: 120 x 80
- Features: Paved, Fenced-Fully, Gas Available, Green House, Hot Tub/Spa, Outbuildings, Patio
- Topography: Level,PartialSlope
- Residential vegetation: Garden Space
Details
- Parcel number: P70185
- Zoning description: BR-R,Jurisdiction: County
- Special conditions: Standard
Construction
Type & style
- Home type: SingleFamily
- Architectural style: Northwest Contemporary,1 Story
- Property subtype: Single Family Residence
Materials
- Brick, Wood Products
- Foundation: Poured Concrete
- Roof: Composition
Condition
- Very Good
- Year built: 1970
Utilities & green energy
- Electric: Company: PSE
- Sewer: Sewer Connected, Company: City of Burlington
- Water: Public, Company: PUD
- Utilities for property: Comcast Xfinity
Community & HOA
Community
- Subdivision: Bayview
HOA
- HOA fee: $4 monthly
- HOA phone: 360-815-6721
Location
- Region: Burlington
Financial & listing details
- Price per square foot: $266/sqft
- Tax assessed value: $499,500
- Annual tax amount: $3,974
- Date on market: 9/8/2023
- Cumulative days on market: 1047 days
- Listing terms: Conventional,FHA,VA Loan
- Inclusions: Dishwasher, DoubleOven, Dryer, Refrigerator, StoveRange, Washer
Price history
| Date | Event | Price |
|---|---|---|
| 9/13/2023 | Sold | $569,000$266/sqft |
Source:  NWMLS as distributed by MLS GRID #2139673 Report a problem NWMLS as distributed by MLS GRID #2139673 Report a problem | ||
| 8/14/2023 | Pending sale | $569,000$266/sqft |
Source: NWMLS as distributed by MLS GRID #2139673 Report a problem | ||
| 8/9/2023 | Listed for sale | $569,000+44.8%$266/sqft |
Source: NWMLS as distributed by MLS GRID #2139673 Report a problem | ||
| 10/26/2018 | Sold | $392,950+0.8%$184/sqft |
Source: NWMLS as distributed by MLS GRID #1365888 Report a problem | ||
| 10/26/2018 | Listed for sale | $389,950$183/sqft |
Source: RE/MAX Gateway #1365888 Report a problem | ||
| 9/28/2018 | Pending sale | $389,950$183/sqft |
Source: RE/MAX Gateway #1365888 Report a problem | ||
| 9/24/2018 | Listed for sale | $389,950$183/sqft |
Source: RE/MAX Gateway #1365888 Report a problem | ||
Public tax history
| Year | Property taxes | Tax assessment |
|---|---|---|
| 2024 | $4,361 +1% | $499,500 +3% |
| 2023 | $4,317 +8.6% | $484,800 +9.7% |
| 2022 | $3,975 | $442,000 +16.9% |
| 2021 | -- | $378,200 +21.3% |
| 2020 | $3,400 +14.6% | $311,900 |
| 2019 | $2,966 -17% | $311,900 +9.2% |
| 2018 | $3,572 +20.2% | $285,600 +5.5% |
| 2017 | $2,971 +19.4% | $270,800 +14.5% |
| 2016 | $2,489 -8.3% | $236,500 +11% |
| 2015 | $2,714 +4.4% | $213,000 +10% |
| 2013 | $2,599 | $193,600 |
| 2012 | $2,599 +7.9% | $193,600 |
| 2011 | $2,409 | $193,600 -11.2% |
| 2010 | $2,409 -4.4% | $217,900 -17.9% |
| 2009 | $2,519 -0.7% | $265,300 |
| 2008 | $2,537 | $265,300 |
| 2007 | $2,537 +20.8% | $265,300 +68% |
| 2003 | $2,100 -0.7% | $157,900 |
| 2002 | $2,114 -1.6% | $157,900 |
| 2001 | $2,148 +10.6% | $157,900 +13.1% |
| 2000 | $1,942 | $139,600 |
Find assessor info on the county website
Neighborhood: 98233
Nearby homes
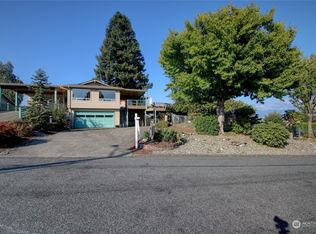
- $750,0005 bd4 ba3.1k sqft12166 Hilynn Dr, Burlington, WA 98233Sold
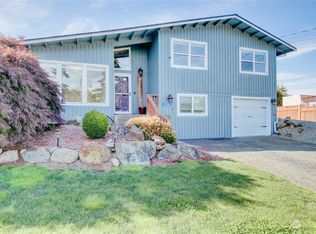
- $600,0004 bd3 ba2k sqft12116 Hilynn Dr, Burlington, WA 98233Sold
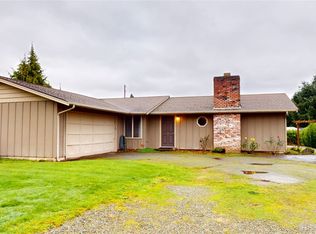
- $570,0003 bd2 ba1.5k sqft12293 Gull Dr, Burlington, WA 98233Sold
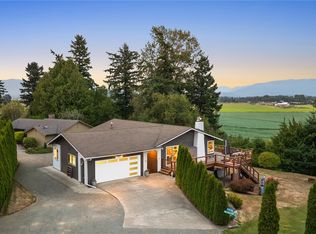
- $890,0004 bd4 ba3.1k sqft17038 Obstruction Dr, Burlington, WA 98233Sold
- $775,0004 bd3 ba3.4k sqft12103 Hilynn Dr, Burlington, WA 98233Pending
- $775,0002 bd3 ba1.9k sqft12360 Gull Dr, Burlington, WA 98233Pending
- $775,0003 bd3 ba3.4k sqft12359 Maple Crest Dr, Burlington, WA 98233Sold
- $599,9005 bd3 ba2.2k sqft12056 Hilynn Dr, Burlington, WA 98233Sold
Nearby schools
GreatSchools rating
- 4/10West View Elementary SchoolGrades: K-6Distance: 1.8 mi
- 5/10Bay View Elementary SchoolGrades: K-8Distance: 2.2 mi
- 6/10Burlington Edison High SchoolGrades: 9-12Distance: 2 mi
Schools provided by the listing agent
- Elementary: Bay View Elem
- High: Burlington Edison Hi
Source: NWMLS as distributed by MLS GRID. This data may not be complete. We recommend contacting the local school district to confirm school assignments for this home.


Get pre-qualified for a loan
At Zillow Home Loans, we can pre-qualify you in as little as 5 minutes with no impact to your credit score.An equal housing lender. NMLS #10287.
- Washington
- Skagit County
- Burlington
- 98233
- 12178 Hilynn Drive
Nearby cities
Nearby zip codes
Other Burlington Topics
