Step inside this captivating mid-century home with its cool, distinctive curb appeal and subtle NW-inspired landscaping that sets it apart from the ordinary. A welcoming 2-car carport leads to the front door, where an open-concept kitchen, living, and dining area greets you with warmth and style. A massive stone fireplace anchors the spacious main living area, while expansive windows frame breathtaking valley and mountain views. Hardwood floors flow throughout, enhancing the light-filled, airy feel. The kitchen showcases a lovely mid-century aesthetic, seamlessly opening to a large deck—perfect for dining al fresco while soaking in the scenic panorama and overlooking the expansive fenced yard. On the main level, the cozy primary bedroom offers an ensuite bathroom featuring a walk-in tiled shower, soothing soaker tub, double vanity, and generous walk-in closet. Two additional bedrooms and a full hall bathroom complete this level, providing comfort and convenience for guests. Downstairs, the daylight basement reveals versatile living space: a 4th bedroom/office, a huge bonus room, a finished flex room, laundry, and abundant closet/storage options. Walk-out access to the backyard makes indoor-outdoor living effortless.Nestled near the prestigious Skagit Golf and Country Club, this home delivers peaceful living with excellent commuting access in all directions. Ideal for those seeking character, views, space, & flexibility in a prime location.
Pending
Listed by: CENTURY 21 North Homes Realty • Traci Cypher
Price cut: $20K (6/4)
$775,000
12103 Hilynn Drive, Burlington, WA 98233
4beds
3,408sqft
Single Family Residence
Built in 1965
0.3 Acres Lot
$-- Zestimate®
$227/sqft
$4/mo HOA
What's special
- 83 days |
- 492 |
- 21 |
Zillow last checked:
Listing updated:
Listed by:
Traci Cypher,
CENTURY 21 North Homes Realty
Source: NWMLS as distributed by MLS GRID,MLS#: 2511859
Facts & features
Interior
Bedrooms & bathrooms
- Bedrooms: 4
- Bathrooms: 3
- Full bathrooms: 2
- 3/4 bathrooms: 1
- Main level bathrooms: 2
- Main level bedrooms: 3
Primary bedroom
- Level: Main
Bedroom
- Level: Lower
Bedroom
- Level: Main
Bedroom
- Level: Main
Bathroom full
- Level: Main
Bathroom full
- Level: Main
Bathroom three quarter
- Level: Lower
Other
- Level: Lower
Dining room
- Level: Main
Entry hall
- Level: Main
Family room
- Level: Lower
Kitchen with eating space
- Level: Main
Living room
- Level: Main
Rec room
- Level: Lower
Utility room
- Level: Lower
Heating
- Fireplace, Baseboard, Radiant, Electric, Natural Gas, Wood
Cooling
- None
Appliances
- Included: Dishwasher, Disposal, Dryer, Microwave, Refrigerator, Stove(s)/Range(s), Washer, Dishwasher(s), Dryer(s), Garbage Disposal, Microwave(s), Refrigerator(s), Washer(s), Water Heater: Natural Gas, Water Heater Location: Basement
Features
- Bath Off Primary, Dining Room
- Flooring: Ceramic Tile, Hardwood, Vinyl, Carpet
- Basement: Finished
- Number of fireplaces: 2
- Fireplace features: Wood Burning, Lower Level: 1, Main Level: 1, Fireplace
Interior area
- Total structure area: 3,408
- Total interior livable area: 3,408 sqft
Video & virtual tour
Property
Parking
- Total spaces: 4
- Parking features: Attached Carport, Driveway, Off Street
- Has carport: Yes
- Covered spaces: 2
- Uncovered spaces: 2
Features
- Levels: One
- Stories: 1
- Entry location: Main
- Patio & porch: Bath Off Primary, Dining Room, Fireplace, Walk-In Closet(s), Water Heater
- Has view: Yes
- View description: Mountain(s), See Remarks, Territorial
Lot
- Size: 0.3 Acres
- Features: Paved, Cable TV, Deck, Fenced-Partially, High Speed Internet
- Topography: Level,Sloped
Details
- Parcel number: P70194
- Special conditions: Standard
Construction
Type & style
- Home type: SingleFamily
- Architectural style: Mid-Century Modern,1 Story w/Bsmnt.
- Property subtype: Single Family Residence
Materials
- Wood Siding
- Foundation: Poured Concrete
- Roof: Composition
Condition
- Good
- Year built: 1965
- Major remodel year: 2001
Utilities & green energy
- Electric: Company: Puget Sound Energy
- Sewer: Sewer Connected, Company: City of Burlington
- Water: Public, Company: Skagit PUD
- Utilities for property: Xfinity, Xfinity Or Ziply
Community & HOA
Community
- Subdivision: Country Club
HOA
- HOA fee: $53 annually
- HOA phone: 360-840-1236
Location
- Region: Burlington
Financial & listing details
- Price per square foot: $227/sqft
- Tax assessed value: $629,200
- Annual tax amount: $5,688
- Date on market: 5/13/2026
- Cumulative days on market: 70 days
- Listing terms: Conventional,VA Loan
- Inclusions: Dishwasher(s), Dryer(s), Garbage Disposal, Microwave(s), Refrigerator(s), Stove(s)/Range(s), Washer(s)
Estimated market value
Not available
Estimated sales range
Not available
Not available
Price history
| Date | Event | Price |
|---|---|---|
| 7/11/2026 | Pending sale | $775,000$227/sqft |
Source:  NWMLS as distributed by MLS GRID #2511859 Report a problem NWMLS as distributed by MLS GRID #2511859 Report a problem | ||
| 6/4/2026 | Price change | $775,000-2.5%$227/sqft |
Source: NWMLS as distributed by MLS GRID #2511859 Report a problem | ||
| 4/30/2026 | Listed for sale | $795,000+148.4%$233/sqft |
Source: NWMLS as distributed by MLS GRID #2511859 Report a problem | ||
| 9/9/2013 | Sold | $320,000-4.2%$94/sqft |
Source: NWMLS as distributed by MLS GRID #454392 Report a problem | ||
| 8/3/2013 | Pending sale | $334,000$98/sqft |
Source: Windermere Real Estate/Skagit Valley #454392 Report a problem | ||
| 7/13/2013 | Price change | $334,000-3.2%$98/sqft |
Source: Windermere Real Estate/Skagit Valley #454392 Report a problem | ||
| 6/11/2013 | Price change | $345,000-2.8%$101/sqft |
Source: Windermere Real Estate/Skagit Valley #454392 Report a problem | ||
| 4/26/2013 | Price change | $355,000-2.5%$104/sqft |
Source: Windermere Real Estate/Skagit Valley #454392 Report a problem | ||
| 3/4/2013 | Listed for sale | $364,000$107/sqft |
Source: Windermere Real Estate/Skagit Valley #454392 Report a problem | ||
Public tax history
| Year | Property taxes | Tax assessment |
|---|---|---|
| 2024 | $5,460 +2.6% | $629,200 +4.7% |
| 2023 | $5,321 +7.2% | $600,900 +8.2% |
| 2022 | $4,963 | $555,200 +13.2% |
| 2021 | -- | $490,400 +6% |
| 2020 | $4,827 +11.7% | $462,700 +3.7% |
| 2019 | $4,323 -23.8% | $446,200 +6.4% |
| 2018 | $5,671 +29.3% | $419,200 -3.1% |
| 2017 | $4,385 +26.1% | $432,600 +23.1% |
| 2016 | $3,478 -8.1% | $351,400 +17.5% |
| 2015 | $3,783 -1.6% | $299,100 +4% |
| 2013 | $3,847 | $287,500 |
| 2012 | $3,847 -0.1% | $287,500 |
| 2011 | $3,851 | $287,500 -17.8% |
| 2010 | $3,851 +5.5% | $349,700 -9.4% |
| 2009 | $3,649 -0.7% | $385,800 |
| 2008 | $3,675 | $385,800 |
| 2007 | $3,675 +17.2% | $385,800 +63.2% |
| 2003 | $3,136 -0.7% | $236,400 |
| 2002 | $3,156 -2.7% | $236,400 |
| 2001 | $3,245 +19% | $236,400 +20.3% |
| 2000 | $2,728 | $196,500 |
Find assessor info on the county website
Monthly payment
Est. payment
Payment breakdown
Explore the cost of this home by adjusting the details. Changes won't be saved.Climate risks
Neighborhood: 98233
Nearby schools
GreatSchools rating
- 4/10West View Elementary SchoolGrades: K-6Distance: 1.7 mi
- 5/10Bay View Elementary SchoolGrades: K-8Distance: 2.3 mi
- 6/10Burlington Edison High SchoolGrades: 9-12Distance: 1.9 mi
Schools provided by the listing agent
- Elementary: Bay View Elem
- High: Burlington Edison Hi
Source: NWMLS as distributed by MLS GRID. This data may not be complete. We recommend contacting the local school district to confirm school assignments for this home.
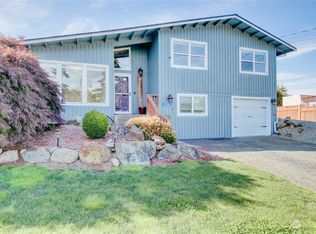
- $600,0004 bd3 ba2k sqft12116 Hilynn Dr, Burlington, WA 98233Sold
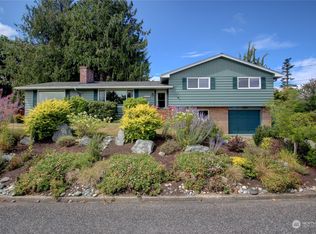
- $599,9005 bd3 ba2.2k sqft12056 Hilynn Dr, Burlington, WA 98233Sold
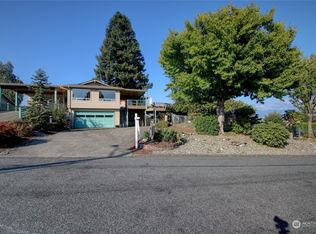
- $750,0005 bd4 ba3.1k sqft12166 Hilynn Dr, Burlington, WA 98233Sold
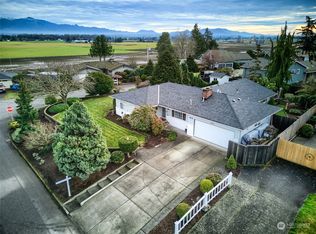
- $539,9503 bd2 ba1.8k sqft17098 Marlee Dr, Burlington, WA 98233Sold
- $569,0003 bd2 ba2.1k sqft12178 Hilynn Dr, Burlington, WA 98233Sold
- $534,9004 bd3 ba1.9k sqft17059 Marlee Dr, Burlington, WA 98233Sold
- $890,0004 bd4 ba3.1k sqft17038 Obstruction Dr, Burlington, WA 98233Sold
- $570,0003 bd2 ba1.5k sqft12293 Gull Dr, Burlington, WA 98233Sold
A local agent can set up tours, give advice and negotiate with sellers.
A local lender can help you make sure your offer is ready when you are.
Similar homes
- $725,0003 bd3 ba2.6k sqftCountry Club Estates, Burlington, WA 98233Active
 MLS ID #2446676, Stacy LaCount. NWMLS as distributed by MLS GRID
 - $720,0003 bd3 ba2.4k sqft843 Katelyn Court, Burlington, WA 98233Active
 MLS ID #2538728, Samantha Cross. NWMLS as distributed by MLS GRID
 - $699,5003 bd2 ba1.9k sqftPlat Of Brown And Mcmillen, Div. 3, Burlington, WA 98233Active
 MLS ID #2524259, Stacy LaCount. NWMLS as distributed by MLS GRID
 - $900,0004 bd3 ba3.4k sqft14799 Avon Allen Road, Mount Vernon, WA 98273Active
 MLS ID #2533971, Brenda Sweet. NWMLS as distributed by MLS GRID
 - $789,0004 bd3 ba2.7k sqft3720 E Broadway Street, Mount Vernon, WA 98274ActiveMLS ID #2539069, Spencer Roozen. NWMLS as distributed by MLS GRID
- $759,0003 bd3 ba2.7k sqft17282 Meadow Lane, Mount Vernon, WA 98274ActiveMLS ID #2518642, Charles M. Boon. NWMLS as distributed by MLS GRID
- $799,9504 bd3 ba2.6k sqft1218 Alpine View Drive, Mount Vernon, WA 98274ActiveMLS ID #2541991, Brett Ahlin. NWMLS as distributed by MLS GRID
- $670,0003 bd3 ba2k sqftRiverview, Mount Vernon, WA 98273ActiveMLS ID #2551679, Amanda Murdock. NWMLS as distributed by MLS GRID
- $799,0003 bd2 ba2.6k sqft1209 S 10th Street, Mount Vernon, WA 98274ActiveMLS ID #2465356, Brenton Holland. NWMLS as distributed by MLS GRID
- $737,0004 bd3 ba2k sqftHillcrest Village, Mount Vernon, WA 98274ActiveMLS ID #2518529, William Lapthorne. NWMLS as distributed by MLS GRID
- $797,0003 bd2 ba3k sqft1119 Longview Avenue, Anacortes, WA 98221ActiveMLS ID #2516527, Will Potts. NWMLS as distributed by MLS GRID
- $729,0003 bd3 ba2.4k sqft801 N Waugh Road, Mount Vernon, WA 98273ActiveMLS ID #2539532, Shelly Tveit. NWMLS as distributed by MLS GRID
- $999,0004 bd2 ba2.4k sqft17645 McLean Road, Mount Vernon, WA 98273ActiveMLS ID #2551682, Alison Risch. NWMLS as distributed by MLS GRID
- $875,0003 bd3 ba2.5k sqft11243 Garland Lane, La Conner, WA 98257ActiveMLS ID #2547203, Robert K. Skelton. NWMLS as distributed by MLS GRID
- $749,0003 bd3 ba1.8k sqftCedar Creek, Sedro Woolley, WA 98284ActiveMLS ID #2527980, Emelie Goodman. NWMLS as distributed by MLS GRID
- $669,0003 bd3 ba1.7k sqft3910 Pueblo Heights, Mount Vernon, WA 98273ActiveMLS ID #2547503, Geri Cole. NWMLS as distributed by MLS GRID
- $819,0003 bd2 ba1.8k sqftThe Uplands, Mount Vernon, WA 98273ActiveMLS ID #2501417, Elizabeth A. Miller. NWMLS as distributed by MLS GRID
- $775,0004 bd3 ba1.8k sqftPlat Of 37th Court, Anacortes, WA 98221ActiveMLS ID #2507273, Gina Davis. NWMLS as distributed by MLS GRID
- $825,0004 bd3 ba2.6k sqftSunrise Hills 3, Oak Harbor, WA 98277ActiveMLS ID #2515858, Mary Bryson. NWMLS as distributed by MLS GRID
- $730,0004 bd3 ba1.8k sqft31528 W Lake Ketchum Road, Stanwood, WA 98292ActiveMLS ID #2545507, James Edwards. NWMLS as distributed by MLS GRID
