Situated on over half an acre, this spacious 3140SF home has room for everyone. Enjoy fruit trees (even Kiwi), garden and wonderful views from the deck or patio (Baker most days and Rainier on miracle ones). With 5 bedrooms, 4 baths, formal dining room, party room with a bar, walk-in pantry, lots of storage and a shop, what more could you want! Additional appliances are negotiable. HOA dues $50. per year.
Sold
Listed by: CENTURY 21 North Homes Realty • Anita Kohl
Bought with: Windermere RE Anacortes Prop.
$750,000
12166 Hilynn Drive, Burlington, WA 98233
5beds
3,140sqft
Single Family Residence
Built in 1974
0.51 Acres Lot
$800,900 Zestimate®
$239/sqft
$3,838 Estimated rent
Home value
$800,900
$753,000 - $849,000
$3,838/mo
Zestimate® history
Owner options
List your home for rent
$3,838/mo
Rent Zestimate®
Find your next renter with Zillow Rental Manager. Plus, with online applications, you can quickly screen prospective tenants – for free.
$3,838/mo
Rent Zestimate®
Refinance and save
$4,582/mo
Est. payment
Refinancing to a lower rate could help reduce your monthly payments and save thousands over the life of the loan.
$4,582/mo
Est. payment
Explore your selling options
Work with a Zillow partner agent
Leverage their expertise and Zillow's premium Showcase listings to get your home seen by more buyers.
Get startedList with your own agent
Get your home in front of millions of buyers by listing it on Zillow.
Learn how to do itSell it yourself
Take full control of how buyers see your home on Zillow by listing For Sale by Owner (FSBO).
List your homeWhat's special
Zillow last checked:
Listing updated:
Listed by:
Anita Kohl,
CENTURY 21 North Homes Realty
Bought with:
Joshua Blee, 134031
Windermere RE Anacortes Prop.
Source: NWMLS as distributed by MLS GRID,MLS#: 2166814
Facts & features
Interior
Bedrooms & bathrooms
- Bedrooms: 5
- Bathrooms: 4
- Full bathrooms: 1
- 3/4 bathrooms: 3
- Main level bathrooms: 3
- Main level bedrooms: 4
Primary bedroom
- Level: Main
Bedroom
- Level: Main
Bedroom
- Level: Main
Bedroom
- Level: Main
Bedroom
- Level: Lower
Bathroom full
- Level: Main
Bathroom three quarter
- Level: Main
Bathroom three quarter
- Level: Main
Bathroom three quarter
- Level: Lower
Dining room
- Level: Main
Entry hall
- Level: Main
Kitchen without eating space
- Level: Main
Living room
- Level: Main
Heating
- Fireplace, Forced Air, Insert, Electric, Natural Gas
Cooling
- Forced Air
Appliances
- Included: Dishwashers_, GarbageDisposal_, Refrigerators_, StovesRanges_, Dishwasher(s), Garbage Disposal, Refrigerator(s), Stove(s)/Range(s), Water Heater: gas
Features
- Bath Off Primary, Dining Room
- Flooring: Ceramic Tile, Hardwood
- Windows: Double Pane/Storm Window
- Basement: Daylight,Finished
- Number of fireplaces: 2
- Fireplace features: Lower Level: 1, Main Level: 1, Fireplace
Interior area
- Total structure area: 3,140
- Total interior livable area: 3,140 sqft
Property
Parking
- Total spaces: 5
- Parking features: Attached Carport, Attached Garage
- Attached garage spaces: 5
- Has carport: Yes
Features
- Levels: Two
- Stories: 2
- Entry location: Main
- Patio & porch: Ceramic Tile, Hardwood, Bath Off Primary, Double Pane/Storm Window, Dining Room, Walk-In Pantry, Wet Bar, Fireplace, Water Heater
- Has view: Yes
- View description: Territorial
Lot
- Size: 0.51 Acres
- Features: Corner Lot, Paved, Cable TV, Deck, Fenced-Partially, Gas Available, High Speed Internet, Outbuildings, Patio
- Topography: PartialSlope
- Residential vegetation: Fruit Trees, Garden Space
Details
- Parcel number: P70183
- Special conditions: Standard
Construction
Type & style
- Home type: SingleFamily
- Architectural style: 2 Story
- Property subtype: Single Family Residence
Materials
- Wood Siding
- Foundation: Poured Concrete
- Roof: Composition
Condition
- Year built: 1974
- Major remodel year: 1974
Utilities & green energy
- Electric: Company: PSE
- Sewer: Sewer Connected, Company: City of Burlington
- Water: Public, Company: PUD
Community & HOA
Community
- Subdivision: Country Club
HOA
- HOA fee: $50 annually
- HOA phone: 360-961-7795
Location
- Region: Burlington
Financial & listing details
- Price per square foot: $239/sqft
- Tax assessed value: $661,700
- Annual tax amount: $6,840
- Date on market: 11/1/2023
- Cumulative days on market: 994 days
- Listing terms: Conventional,FHA,VA Loan
- Inclusions: Dishwashers, GarbageDisposal, Refrigerators, StovesRanges
Price history
| Date | Event | Price |
|---|---|---|
| 7/19/2024 | Sold | $750,000-7.4%$239/sqft |
Source:  NWMLS as distributed by MLS GRID #2166814 Report a problem NWMLS as distributed by MLS GRID #2166814 Report a problem | ||
| 6/16/2024 | Pending sale | $810,000$258/sqft |
Source: NWMLS as distributed by MLS GRID #2166814 Report a problem | ||
| 5/4/2024 | Price change | $810,000-1.2%$258/sqft |
Source: NWMLS as distributed by MLS GRID #2166814 Report a problem | ||
| 3/23/2024 | Price change | $820,000-0.6%$261/sqft |
Source: NWMLS as distributed by MLS GRID #2166814 Report a problem | ||
| 12/2/2023 | Price change | $825,000-2.9%$263/sqft |
Source: NWMLS as distributed by MLS GRID #2166814 Report a problem | ||
| 10/13/2023 | Price change | $850,000-2.9%$271/sqft |
Source: NWMLS as distributed by MLS GRID #2166814 Report a problem | ||
| 9/29/2023 | Listed for sale | $875,000$279/sqft |
Source: NWMLS as distributed by MLS GRID #2166814 Report a problem | ||
Public tax history
| Year | Property taxes | Tax assessment |
|---|---|---|
| 2024 | $5,737 +0.4% | $661,700 +2.4% |
| 2023 | $5,716 +7.2% | $646,000 +8.3% |
| 2022 | $5,330 | $596,700 +12.3% |
| 2021 | -- | $531,200 +21.6% |
| 2020 | $4,722 +13.9% | $436,900 |
| 2019 | $4,146 -17.8% | $436,900 +8.5% |
| 2018 | $5,047 +20.4% | $402,600 +4.5% |
| 2017 | $4,193 +18.1% | $385,300 +14.5% |
| 2016 | $3,551 -8.6% | $336,500 +9.7% |
| 2015 | $3,885 +4.5% | $306,700 +10% |
| 2013 | $3,718 | $278,800 |
| 2012 | $3,718 +8% | $278,800 |
| 2011 | $3,444 | $278,800 -11.1% |
| 2010 | $3,444 -1% | $313,700 -14.9% |
| 2009 | $3,480 -0.7% | $368,800 |
| 2008 | $3,504 | $368,800 |
| 2007 | $3,504 +8.6% | $368,800 +51.1% |
| 2003 | $3,227 -0.7% | $244,000 |
| 2002 | $3,248 -9.1% | $244,000 -4.3% |
| 2001 | $3,575 +17.9% | $255,000 +16.4% |
| 2000 | $3,032 | $219,100 |
Find assessor info on the county website
Neighborhood: 98233
Nearby homes
- $569,0003 bd2 ba2.1k sqft12178 Hilynn Dr, Burlington, WA 98233Sold
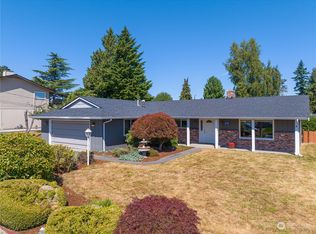
- $600,0004 bd3 ba2k sqft12116 Hilynn Dr, Burlington, WA 98233Sold
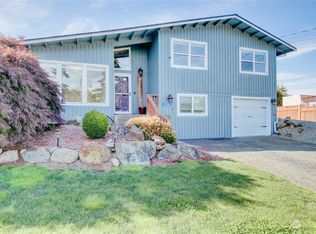
- $570,0003 bd2 ba1.5k sqft12293 Gull Dr, Burlington, WA 98233Sold
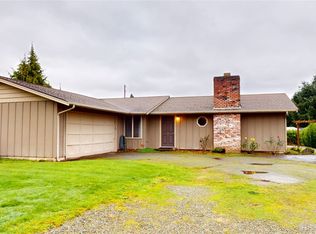
- $890,0004 bd4 ba3.1k sqft17038 Obstruction Dr, Burlington, WA 98233Sold
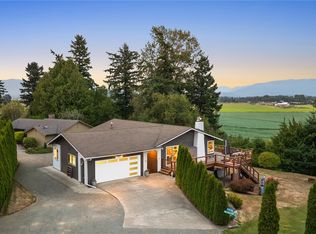
- $775,0004 bd3 ba3.4k sqft12103 Hilynn Dr, Burlington, WA 98233Pending
- $599,9005 bd3 ba2.2k sqft12056 Hilynn Dr, Burlington, WA 98233Sold
- $775,0002 bd3 ba1.9k sqft12360 Gull Dr, Burlington, WA 98233Pending
- $775,0003 bd3 ba3.4k sqft12359 Maple Crest Dr, Burlington, WA 98233Sold
Nearby schools
GreatSchools rating
- 4/10West View Elementary SchoolGrades: K-6Distance: 1.8 mi
- 5/10Bay View Elementary SchoolGrades: K-8Distance: 2.2 mi
- 6/10Burlington Edison High SchoolGrades: 9-12Distance: 2 mi


Get pre-qualified for a loan
At Zillow Home Loans, we can pre-qualify you in as little as 5 minutes with no impact to your credit score.An equal housing lender. NMLS #10287.
- Washington
- Skagit County
- Burlington
- 98233
- 12166 Hilynn Drive
Nearby cities
Nearby zip codes
Other Burlington Topics
