South Mount Vernon Craftsman home with 3 bay shop on .65 acres. 2256 Square feet 4 bedrooms, 1 3/4 baths. Spacious great room for large gatherings, large country kitchen with maple cabinets and abundant storage. formal dining and living rooms, primary bath with 3/4 bath. 2 upstairs bedrooms. 1080 S.F. (30x36) 3 bay shop with natural gas overhead heat. All carports and garages will cover 8-10 cars. nice country setting with mountain views. Home is in good condition, needs some renovation/repair.
Active
Listed by: Elite Edge Real Estate, Inc • Ron D. Van Pelt • 360-333-1045
$565,000
19983 E Hickox Road, Mount Vernon, WA 98274
3beds
2,256sqft
Single Family Residence
Built in 1939
0.66 Acres Lot
$553,000 Zestimate®
$250/sqft
$-- HOA
What's special
Abundant storage
- --
- on Zillow
- 1,275
- views
- 162
- saves
Likely to sell faster than
Zillow last checked:
Listing updated:
Listed by:
Ron D. Van Pelt 360-333-1045 ron.vanpelt@outlook.com,
Elite Edge Real Estate, Inc
Source: NWMLS as distributed by MLS GRID,MLS#: 2600434
Facts & features
Interior
Bedrooms & bathrooms
- Bedrooms: 3
- Bathrooms: 2
- Full bathrooms: 1
- 3/4 bathrooms: 1
- Main level bathrooms: 2
- Main level bedrooms: 1
Primary bedroom
- Level: Main
Bedroom
- Level: Second
Bedroom
- Level: Second
Bathroom full
- Level: Main
Bathroom three quarter
- Level: Main
Dining room
- Level: Main
Entry hall
- Level: Main
Great room
- Level: Main
Kitchen with eating space
- Level: Main
Living room
- Level: Main
Utility room
- Level: Main
Heating
- 90%+ High Efficiency, Natural Gas
Cooling
- Has cooling: Yes
Appliances
- Included: Dishwasher, Microwave, Refrigerator, Stove(s)/Range(s), Dishwasher(s), Microwave(s), Refrigerator(s), Water Heater: Natural gas, Water Heater Location: Laundry closet
Features
- Bath Off Primary, Ceiling Fan(s), Dining Room
- Flooring: Laminate, Vinyl, Carpet
- Windows: Dbl Pane/Storm Window, Skylight(s)
- Basement: None
- Has fireplace: No
Interior area
- Total structure area: 2,256
- Total interior livable area: 2,256 sqft
Property
Parking
- Total spaces: 7
- Parking features: Driveway, Attached Garage, Detached Garage, RV Parking
- Has attached garage: Yes
- Covered spaces: 3
- Uncovered spaces: 4
Features
- Levels: One and One Half
- Stories: 1
- Entry location: Main
- Patio & porch: Bath Off Primary, Ceiling Fan(s), Dbl Pane/Storm Window, Dining Room, Skylight(s), Water Heater
- Has view: Yes
- View description: Mountain(s)
Lot
- Size: 0.66 Acres
- Features: Dead End Street, Paved, Cable TV, Gas Available, Outbuildings, Patio, RV Parking, Shop
- Topography: Level,Partial Slope
- Residential vegetation: Fruit Trees, Garden Space
Details
- Parcel number: P29424
- Zoning: Res
- Special conditions: Standard
Construction
Type & style
- Home type: SingleFamily
- Architectural style: Craftsman,1 1/2 Story
- Property subtype: Single Family Residence
Materials
- Wood Siding, Wood Products
- Foundation: Block, Poured Concrete
- Roof: Metal
Condition
- Fair
- Year built: 1939
- Major remodel year: 1988
Utilities & green energy
- Electric: Company: PSE
- Sewer: Septic Tank, Company: Septic
- Water: Public, Company: PUD
Community & HOA
Community
- Subdivision: Skyridge
Location
- Region: Mount Vernon
Financial & listing details
- Price per square foot: $250/sqft
- Tax assessed value: $457,500
- Annual tax amount: $4,971
- Date on market: 11/5/2026
- Listing terms: Conventional,Rehab Loan
- Inclusions: Dishwasher(s), Microwave(s), Refrigerator(s), Stove(s)/Range(s)
Estimated market value
$553,000
$525,000 - $581,000
$3,213/mo
Price history
| Date | Event | Price |
|---|---|---|
| 11/5/2026 | Listed for sale | $565,000$250/sqft |
Source:  NWMLS as distributed by MLS GRID #2600434 Report a problem | ||
Public tax history
| Year | Property taxes | Tax assessment |
|---|---|---|
| 2025 | $5,181 +4.2% | $457,500 +5.3% |
| 2024 | $4,971 +11.4% | $434,400 +7.4% |
| 2023 | $4,461 +0.1% | $404,600 +1.4% |
| 2022 | $4,459 | $399,000 +25.9% |
| 2021 | -- | $316,900 +14.4% |
| 2020 | $3,298 +18.4% | $277,000 +13.2% |
| 2019 | $2,785 -14% | $244,800 +4.6% |
| 2018 | $3,237 +14.4% | $234,000 +10.6% |
| 2017 | $2,830 -1.2% | $211,500 +13% |
| 2016 | $2,865 +4.6% | $187,200 |
| 2015 | $2,738 +8.2% | $187,200 +13.3% |
| 2013 | $2,530 | $165,200 |
| 2012 | $2,530 +2% | $165,200 -6.4% |
| 2011 | $2,479 | $176,500 -8.3% |
| 2010 | $2,479 -6.9% | $192,400 -19.4% |
| 2009 | $2,662 +4.4% | $238,600 |
| 2008 | $2,549 | $238,600 |
| 2007 | $2,549 +20.7% | $238,600 +49.3% |
| 2003 | $2,113 -1% | $159,800 |
| 2002 | $2,135 -7.2% | $159,800 -7.5% |
| 2001 | $2,301 +11.8% | $172,800 +13.9% |
| 2000 | $2,057 | $151,700 |
Find assessor info on the county website
Monthly payment
Est. payment
Payment breakdown
Explore the cost of this home by adjusting the details. Changes won't be saved.Climate risks
Neighborhood: 98274
Nearby schools
Schools provided by the listing agent
- High: Mount Vernon High
Source: NWMLS as distributed by MLS GRID. This data may not be complete. We recommend contacting the local school district to confirm school assignments for this home.
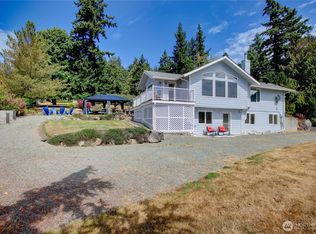
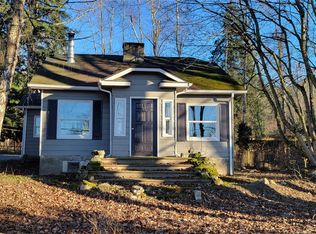
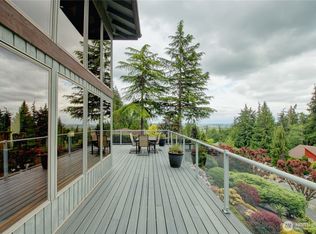
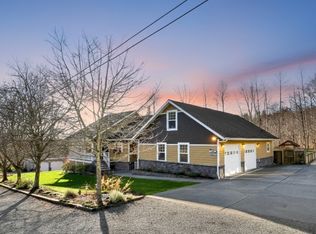
Similar homes
- $575,0003 bd2 ba3.1k sqft17406 Fir Island Road, Mount Vernon, WA 98273Active
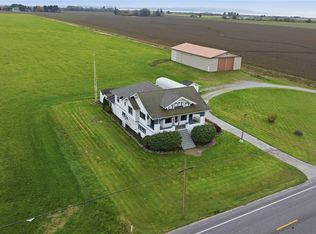 MLS ID #2600720, Anton Stetner. NWMLS as distributed by MLS GRID
- $540,0003 bd2 ba1.9k sqftCity Of Mount Vernon Short Plat No. Mv-2-98, Mount Vernon, WA 98273Active
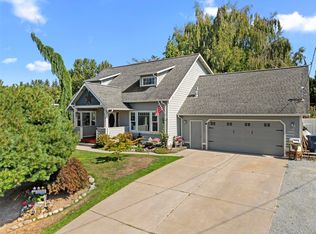 MLS ID #2601043, Stacy LaCount. NWMLS as distributed by MLS GRID
- $599,9504 bd2 ba1.9k sqft1013 S 15th Street, Mount Vernon, WA 98274Active
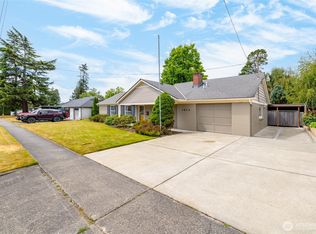 MLS ID #2560630, Andrew Sale. NWMLS as distributed by MLS GRID
- $563,0004 bd3 ba2.1k sqft117 Dallas Street, Mount Vernon, WA 98274Active
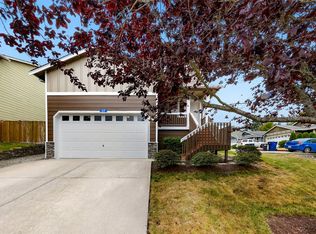 MLS ID #2573568, Isaac May. NWMLS as distributed by MLS GRID
