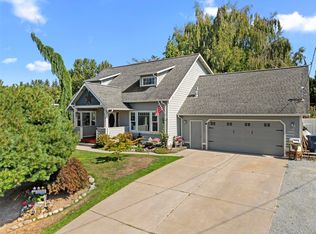
Your farmhouse dream, come true! Set among wide-open farmland with sweeping Mt. Baker views, this turn-of-the-century Craftsman pairs timeless character with thoughtful updates. Coffered ceilings, gleaming hardwoods, and an oversized dining room with a built-in buffet set the stage for memorable gatherings. 3 bedrooms plus 4 finished bonus rooms offer flexible space for guests, an office, or hobbies. The fully finished lower level is made for entertaining, with a custom wet bar, wine cooler, keg, ice maker, and a cozy stove. Updated appliances, A/C, tankless water heater, a large laundry room with 2 W/D hookups, and storage throughout. Outside, unwind on the full-length front porch or in the 6-person hot tub, cook in the covered outdoor kitchen space with deep fryers (ready for your updates), and plant your garden on the level yard. Covered RV parking with hookups and a large outbuilding complete the picture. Ask about the hidden step!
Active
Listed by: KW North Sound • Anton Stetner • 425-879-7933
$575,000
17406 Fir Island Road, Mount Vernon, WA 98273
3beds
3,100sqft
Single Family Residence
Built in 1920
0.47 Acres Lot
$570,400 Zestimate®
$185/sqft
$-- HOA
What's special
Gleaming hardwoodsLarge outbuildingTankless water heaterCustom wet barWine coolerUpdated appliancesCovered outdoor kitchen space
- --
- on Zillow
- 1,595
- views
- 84
- saves
Likely to sell faster than
Zillow last checked:
Listing updated:
Listed by:
Anton Stetner 425-879-7933 antonstetner@gmail.com,
KW North Sound,
Elias Novoa 425-879-7207,
KW North Sound
Source: NWMLS as distributed by MLS GRID,MLS#: 2600720
Facts & features
Interior
Bedrooms & bathrooms
- Bedrooms: 3
- Bathrooms: 2
- Full bathrooms: 1
- 1/2 bathrooms: 1
- Main level bathrooms: 1
- Main level bedrooms: 3
Primary bedroom
- Level: Main
Bedroom
- Level: Main
Bedroom
- Level: Main
Bathroom full
- Level: Main
Other
- Level: Lower
Other
- Level: Lower
Bonus room
- Level: Lower
Den office
- Level: Lower
Entry hall
- Level: Main
Great room
- Level: Lower
Kitchen with eating space
- Level: Main
Living room
- Level: Main
Utility room
- Level: Lower
Heating
- Forced Air, Electric, Pellet, Propane
Cooling
- Has cooling: Yes
Appliances
- Included: Dishwasher, Double Oven, Microwave, Refrigerator, Stove(s)/Range(s), Tankless Water Heater, Dishwasher(s), Microwave(s), Refrigerator(s)
Features
- Dining Room
- Flooring: Hardwood, Laminate, Vinyl, Carpet
- Windows: Dbl Pane/Storm Window
- Basement: Finished
- Has fireplace: No
Interior area
- Total structure area: 3,100
- Total interior livable area: 3,100 sqft
Property
Parking
- Total spaces: 1
- Parking features: Driveway, RV Parking
- Covered spaces: 1
Features
- Levels: Two
- Stories: 2
- Entry location: Main
- Patio & porch: Dbl Pane/Storm Window, Dining Room, Hot Tub/Spa, Solarium/Atrium, Walk-In Closet(s), Wet Bar, Wine/Beverage Refrigerator
- Has spa: Yes
- Spa features: Indoor
- Has view: Yes
- View description: Mountain(s), Territorial
Lot
- Size: 0.47 Acres
- Features: Paved, Deck, Hot Tub/Spa, Outbuildings, Propane, RV Parking
- Topography: Level
- Residential vegetation: Garden Space
Details
- Parcel number: P16058
- Special conditions: Standard
Construction
Type & style
- Home type: SingleFamily
- Architectural style: 2 Story
- Property subtype: Single Family Residence
Materials
- Metal/Vinyl, Stucco
- Foundation: Poured Concrete
- Roof: Composition
Condition
- Year built: 1920
Utilities & green energy
- Sewer: Septic Tank
- Water: Public
Community & HOA
Community
- Subdivision: Conway
Location
- Region: Mount Vernon
Financial & listing details
- Price per square foot: $185/sqft
- Tax assessed value: $609,900
- Annual tax amount: $6,492
- Date on market: 11/5/2026
- Listing terms: Conventional,FHA,VA Loan
- Inclusions: Dishwasher(s), Double Oven, Microwave(s), Refrigerator(s), Stove(s)/Range(s)
Estimated market value
$570,400
$542,000 - $599,000
$2,595/mo
Price history
| Date | Event | Price |
|---|---|---|
| 11/5/2026 | Listed for sale | $575,000-21.8%$185/sqft |
Source:  NWMLS as distributed by MLS GRID #2600720 Report a problem | ||
| 1/15/2026 | Listing removed | $735,000$237/sqft |
Source: eXp Realty #2407553 Report a problem | ||
| 12/16/2025 | Listed for sale | $735,000$237/sqft |
Source: eXp Realty #2407553 Report a problem | ||
Public tax history
| Year | Property taxes | Tax assessment |
|---|---|---|
| 2025 | $6,492 +3.2% | $609,900 +4.3% |
| 2024 | $6,291 +11.4% | $584,500 +19.1% |
| 2023 | $5,646 -12.1% | $490,800 -11.7% |
| 2022 | $6,423 | $555,700 +31.1% |
| 2021 | -- | $423,800 |
| 2020 | $5,663 +1.3% | $423,800 +3.3% |
| 2019 | $5,593 -0.7% | $410,300 -0.2% |
| 2018 | $5,634 +26.9% | $411,200 +16.1% |
| 2017 | $4,440 +3.1% | $354,300 +33.3% |
| 2016 | $4,306 +9.5% | $265,700 +7.1% |
| 2015 | $3,933 -5.2% | $248,000 +21% |
| 2013 | $4,151 | $204,900 -5.7% |
| 2012 | $4,151 +2.7% | $217,200 -9.5% |
| 2011 | $4,040 | $239,900 -2% |
| 2010 | $4,040 +5% | $244,700 -7% |
| 2009 | $3,848 +0.7% | $263,200 |
| 2008 | $3,821 | $263,200 |
| 2007 | $3,821 +39% | $263,200 +49.3% |
| 2003 | $2,749 +0.9% | $176,300 |
| 2002 | $2,724 +3.8% | $176,300 |
| 2001 | $2,624 +3% | $176,300 +2.9% |
| 2000 | $2,547 | $171,300 |
Find assessor info on the county website
Monthly payment
Est. payment
Payment breakdown
Explore the cost of this home by adjusting the details. Changes won't be saved.Climate risks
Neighborhood: 98273
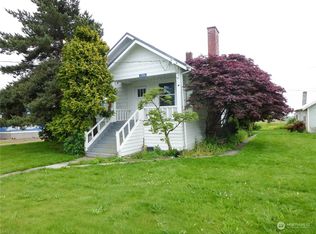
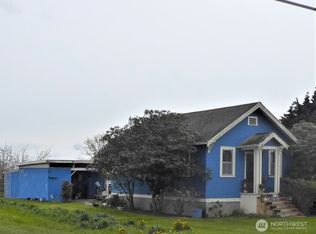
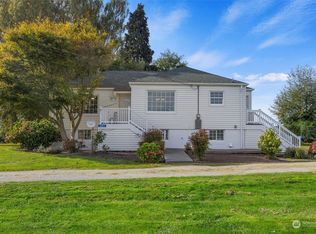
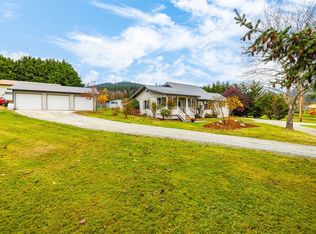
Similar homes
- $565,0003 bd2 ba2.2k sqft19983 E Hickox Road, Mount Vernon, WA 98274Active
 MLS ID #2600434, Ron D. Van Pelt. NWMLS as distributed by MLS GRID
- $--5 bd2 ba2.7k sqft1211 N 17th St, Mount Vernon, WA 98273Auction
 Auction.com 2
- $540,0003 bd2 ba1.9k sqftCity Of Mount Vernon Short Plat No. Mv-2-98, Mount Vernon, WA 98273Active
 MLS ID #2601043, Stacy LaCount. NWMLS as distributed by MLS GRID
- $565,0003 bd2 ba1.6k sqftStorie And Carpenter's Addition To The City Of Mt., Mount Vernon, WA 98273Active
 MLS ID #2569643, Robin Price. NWMLS as distributed by MLS GRID
