Buyer financing fell through- back on market. Step back in time without giving up modern comfort in this beautifully maintained 1915 Craftsman. Come sit on the expansive front porch, just as neighbors did at the turn of the century, and enjoy a home where much of the original character has been lovingly preserved—from the fir floors and period lighting to charming decorative windows. Inside, 10-foot ceilings and large windows create bright, welcoming spaces. The thoughtfully renovated main level offers an excellent layout for one-level living, with a spacious primary bedroom and ensuite bath, living and dining rooms, plus a cozy den off the kitchen. Upstairs are two additional bedrooms, a ¾ bath and extra family room, offering wonderful flexibility and the opportunity for the next owner to renovate and personalize the space to their taste. Major improvements include a newer roof, exterior paint and foundation. The home has been pre-inspected and is in great condition. The oversized fenced lot features a greenhouse, and large organic garden beds ready for next year’s planting and multiple fruit trees. A 900+ sq. ft. garage/woodshop and two-room basement/root cellar provide exceptional space for hobbies, storage and projects. All this in a desirable neighborhood within easy walking distance of downtown restaurants, the library and theater. So much character, space and opportunity with this home. Flood insurance only $632.89 per year.
Active
Listed by: Keller Williams Western Realty • Evangeline Bossarte • 360-708-8673
Price cut: $52K (10/15)
$535,000
1508 Douglas Street, Mount Vernon, WA 98273
3beds
2,202sqft
Single Family Residence
Built in 1915
8,712 Square Feet Lot
$531,200 Zestimate®
$243/sqft
$-- HOA
What's special
Multiple fruit treesCharming decorative windowsPeriod lightingFir floorsLarge organic garden bedsThoughtfully renovated main levelLiving and dining rooms
- --
- on Zillow
- 1,079
- views
- 93
- saves
Zillow last checked:
Listing updated:
Offers reviewed: Oct 20
Listed by:
Evangeline Bossarte 360-708-8673 angie.bossarte@gmail.com,
Keller Williams Western Realty
Source: NWMLS as distributed by MLS GRID,MLS#: 2566561
Facts & features
Interior
Bedrooms & bathrooms
- Bedrooms: 3
- Bathrooms: 3
- Full bathrooms: 1
- 3/4 bathrooms: 2
- Main level bathrooms: 2
- Main level bedrooms: 1
Primary bedroom
- Level: Main
Bedroom
- Level: Second
Bedroom
- Level: Second
Bathroom full
- Level: Main
Bathroom three quarter
- Level: Main
Bathroom three quarter
- Level: Second
Other
- Level: Lower
Den office
- Level: Main
Dining room
- Level: Main
Entry hall
- Level: Main
Family room
- Level: Second
Kitchen with eating space
- Level: Main
Living room
- Level: Main
Heating
- 90%+ High Efficiency, Electric, Natural Gas
Cooling
- None
Appliances
- Included: Dishwasher, Dryer, Microwave, Refrigerator, Stove(s)/Range(s), Washer, Dishwasher(s), Dryer(s), Microwave(s), Refrigerator(s), Washer(s), Water Heater: gas, Water Heater Location: Basement
Features
- Bath Off Primary, Dining Room
- Flooring: Ceramic Tile, Hardwood, Laminate, Softwood, Carpet
- Basement: Partially Finished
- Has fireplace: No
Interior area
- Total structure area: 2,202
- Total interior livable area: 2,202 sqft
Property
Parking
- Total spaces: 7
- Parking features: Driveway, Attached Garage, Off Street, RV Parking
- Has attached garage: Yes
- Covered spaces: 1
- Uncovered spaces: 6
Features
- Levels: One and One Half
- Stories: 1
- Entry location: Main
- Patio & porch: Bath Off Primary, Dining Room, Vaulted Ceiling(s), Walk-In Closet(s), Water Heater
- Has view: Yes
- View description: Territorial
Lot
- Size: 8,712 Square Feet
- Dimensions: 90 x 99 x 90 x 99
- Features: Curbs, Paved, Sidewalk, Deck, Fenced-Fully, Gas Available, Green House, Outbuildings, Patio, RV Parking, Shop
- Topography: Level
- Residential vegetation: Fruit Trees, Garden Space
Details
- Parcel number: P28952
- Zoning: R1
- Zoning description: Jurisdiction: City
- Special conditions: Standard
Construction
Type & style
- Home type: SingleFamily
- Architectural style: Craftsman,1 1/2 Stry w/Bsmt
- Property subtype: Single Family Residence
Materials
- Wood Siding
- Foundation: Block
- Roof: Composition,Torch Down
Condition
- Very Good
- Year built: 1915
Utilities & green energy
- Electric: Company: PSE
- Sewer: Sewer Connected, Company: City of Mt. Vernon
- Water: Public, Company: PUD
- Utilities for property: Xfinity, Xfinity
Community & HOA
Community
- Subdivision: Downtown
Location
- Region: Mount Vernon
Financial & listing details
- Price per square foot: $243/sqft
- Tax assessed value: $625,700
- Annual tax amount: $7,259
- Offers reviewed: 10/20/2026
- Date on market: 10/8/2026
- Listing terms: Conventional,FHA,VA Loan
- Inclusions: Dishwasher(s), Dryer(s), Microwave(s), Refrigerator(s), Stove(s)/Range(s), Washer(s)
Estimated market value
$531,200
$505,000 - $558,000
$3,114/mo
Price history
| Date | Event | Price |
|---|---|---|
| 11/8/2026 | Listed for sale | $535,000$243/sqft |
Source:  NWMLS as distributed by MLS GRID #2566561 Report a problem | ||
| 10/28/2026 | Pending sale | $535,000$243/sqft |
Source: NWMLS as distributed by MLS GRID #2566561 Report a problem | ||
| 10/15/2026 | Price change | $535,000-8.9%$243/sqft |
Source: NWMLS as distributed by MLS GRID #2566561 Report a problem | ||
| 10/8/2026 | Listed for sale | $587,000+348.3%$267/sqft |
Source: NWMLS as distributed by MLS GRID #2566561 Report a problem | ||
| 10/12/1995 | Sold | $130,950$59/sqft |
Source: Agent Provided Report a problem | ||
Public tax history
| Year | Property taxes | Tax assessment |
|---|---|---|
| 2025 | $7,260 +7.1% | $625,700 +1.9% |
| 2024 | $6,781 +15.4% | $614,100 +11.9% |
| 2023 | $5,878 -3.8% | $548,800 -2.5% |
| 2022 | $6,113 | $562,600 +19.9% |
| 2021 | -- | $469,100 +14.4% |
| 2020 | $5,015 +23.9% | $409,900 +11.5% |
| 2019 | $4,049 -6.6% | $367,700 +10.3% |
| 2018 | $4,336 +15.5% | $333,400 +20.3% |
| 2017 | $3,756 +3.7% | $277,200 +17.2% |
| 2016 | $3,620 +27% | $236,600 +5% |
| 2015 | $2,850 -2.4% | $225,300 +32.1% |
| 2013 | $2,921 | $170,500 |
| 2012 | $2,921 -0.5% | $170,500 -5.2% |
| 2011 | $2,936 | $179,800 -11.5% |
| 2010 | $2,936 -2.6% | $203,100 -14.2% |
| 2009 | $3,015 +4.9% | $236,600 |
| 2008 | $2,873 | $236,600 |
| 2007 | $2,873 +24.3% | $236,600 +51.3% |
| 2003 | $2,311 -1.1% | $156,400 |
| 2002 | $2,336 +2.1% | $156,400 |
| 2001 | $2,288 +17.3% | $156,400 |
| 2000 | $1,951 | $156,400 |
Find assessor info on the county website
Monthly payment
Est. payment
Payment breakdown
Explore the cost of this home by adjusting the details. Changes won't be saved.Climate risks
Neighborhood: 98273
Nearby schools
Schools provided by the listing agent
- High: Mount Vernon High
Source: NWMLS as distributed by MLS GRID. This data may not be complete. We recommend contacting the local school district to confirm school assignments for this home.
Similar homes
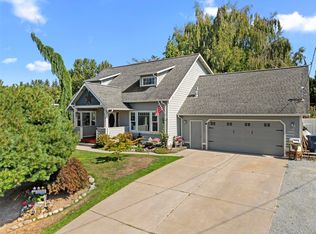
- $540,0003 bd2 ba1.9k sqftCity Of Mount Vernon Short Plat No. Mv-2-98, Mount Vernon, WA 98273Active
 MLS ID #2601043, Stacy LaCount. NWMLS as distributed by MLS GRID
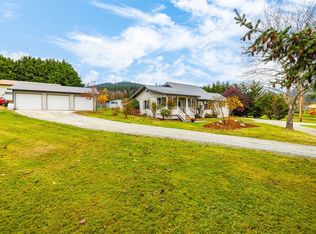
- $565,0003 bd2 ba2.2k sqft19983 E Hickox Road, Mount Vernon, WA 98274Active
 MLS ID #2600434, Ron D. Van Pelt. NWMLS as distributed by MLS GRID
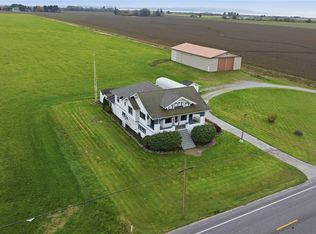
- $575,0003 bd2 ba3.1k sqft17406 Fir Island Road, Mount Vernon, WA 98273Active
 MLS ID #2600720, Anton Stetner. NWMLS as distributed by MLS GRID
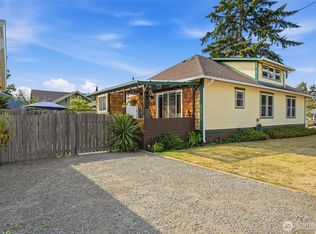
- $565,0003 bd2 ba1.6k sqftStorie And Carpenter's Addition To The City Of Mt., Mount Vernon, WA 98273Active
 MLS ID #2569643, Robin Price. NWMLS as distributed by MLS GRID
