This charming 4-bedroom rambler sits on a spacious, beautifully landscaped lot filled with mature trees and vibrant plantings, including apple, Asian pear, and two Bing cherry trees. Inside, the home feels fresh and updated with new kitchen cabinets (Dec. 2025), new flooring (2025), and a new roof (2025), along with double-pane vinyl windows for year-round comfort. Outdoor living is easy with a concrete patio, a welcoming front deck, and plenty of room to relax or garden. A convenient storage shed adds extra functionality, making this property a wonderful blend of comfort, updates, and natural beauty. Note: Seller will provide a 3% seller concession toward the buyer(s)'s choice of an interest rate buy down, buyer(s)'s closing costs, or combination thereof.
Active
Listed by: Skagit Tradition Realty, LLC • Danya Wolf
Price cut: $51.1K (9/24)
$498,900
1100 N 18th Street, Mount Vernon, WA 98273
4beds
1,296sqft
Single Family Residence
Built in 1973
8,276 Square Feet Lot
$496,400 Zestimate®
$385/sqft
$-- HOA
What's special
Spacious beautifully landscaped lotWelcoming front deckConvenient storage shed
- --
- on Zillow
- 212
- views
- 6
- saves
Zillow last checked:
Listing updated:
Listed by:
Danya Wolf,
Skagit Tradition Realty, LLC
Source: NWMLS as distributed by MLS GRID,MLS#: 2574098
Facts & features
Interior
Bedrooms & bathrooms
- Bedrooms: 4
- Bathrooms: 1
- Full bathrooms: 1
- Main level bathrooms: 1
- Main level bedrooms: 4
Bedroom
- Level: Main
Bedroom
- Level: Main
Bedroom
- Level: Main
Bedroom
- Level: Main
Bathroom full
- Level: Main
Dining room
- Level: Main
Kitchen without eating space
- Level: Main
Living room
- Level: Main
Utility room
- Level: Main
Heating
- Baseboard, Electric
Cooling
- None
Appliances
- Included: Dryer, Refrigerator, Stove(s)/Range(s), Washer, Dryer(s), Refrigerator(s), Washer(s)
Features
- Flooring: Laminate, Vinyl
- Windows: Dbl Pane/Storm Window
- Basement: None
- Has fireplace: No
Interior area
- Total structure area: 1,296
- Total interior livable area: 1,296 sqft
Property
Parking
- Total spaces: 2
- Parking features: Driveway
- Uncovered spaces: 2
Features
- Levels: One
- Stories: 1
- Patio & porch: Dbl Pane/Storm Window
- Has view: Yes
- View description: Territorial
Lot
- Size: 8,276 Square Feet
- Dimensions: 87 x 97 x 87 x 97
- Features: Paved, Fenced-Fully, Outbuildings
- Topography: Level
- Residential vegetation: Fruit Trees, Garden Space
Details
- Parcel number: P78050
- Zoning description: Jurisdiction: City
- Special conditions: Standard
Construction
Type & style
- Home type: SingleFamily
- Architectural style: 1 Story
- Property subtype: Single Family Residence
Materials
- Metal/Vinyl
- Foundation: Poured Concrete
- Roof: Composition
Condition
- Good
- Year built: 1973
- Major remodel year: 1999
Utilities & green energy
- Electric: Company: PSE
- Sewer: Sewer Connected, Company: City of Mount Vernon
- Water: Public, Company: PUD#1
Community & HOA
Community
- Subdivision: Mount Vernon
Location
- Region: Mount Vernon
Financial & listing details
- Price per square foot: $385/sqft
- Tax assessed value: $393,000
- Annual tax amount: $4,384
- Date on market: 8/27/2026
- Listing terms: Conventional,FHA,VA Loan
- Inclusions: Dryer(s), Refrigerator(s), Stove(s)/Range(s), Washer(s)
Estimated market value
$496,400
$472,000 - $521,000
$2,623/mo
Price history
| Date | Event | Price |
|---|---|---|
| 9/24/2026 | Price change | $498,900-9.3%$385/sqft |
Source:  NWMLS as distributed by MLS GRID #2574098 Report a problem NWMLS as distributed by MLS GRID #2574098 Report a problem | ||
| 8/27/2026 | Listed for sale | $550,000+450%$424/sqft |
Source: NWMLS as distributed by MLS GRID #2574098 Report a problem | ||
| 9/20/1999 | Sold | $100,000$77/sqft |
Source: Agent Provided Report a problem | ||
Public tax history
| Year | Property taxes | Tax assessment |
|---|---|---|
| 2025 | $663 -2.3% | $361,600 |
| 2024 | $679 -0.5% | $361,600 |
| 2023 | $682 -81.3% | $361,600 +2.6% |
| 2022 | $3,649 | $352,600 +24.5% |
| 2021 | -- | $283,100 +92.1% |
| 2020 | $901 -0.3% | $147,400 |
| 2019 | $903 -3.2% | $147,400 |
| 2018 | $933 -6.3% | $147,400 |
| 2017 | $996 -4.2% | $147,400 -7.9% |
| 2016 | $1,040 -50.3% | $160,100 +8.6% |
| 2015 | $2,093 +0.5% | $147,400 +8.9% |
| 2013 | $2,082 | $135,400 |
| 2012 | $2,082 -0.3% | $135,400 -5.2% |
| 2011 | $2,089 | $142,800 -11.5% |
| 2010 | $2,089 +4.2% | $161,300 -8.8% |
| 2009 | $2,004 +4.9% | $176,900 |
| 2008 | $1,910 | $176,900 |
| 2007 | $1,910 +36.2% | $176,900 +72.2% |
| 2003 | $1,403 -1.1% | $102,700 |
| 2002 | $1,418 +2.3% | $102,700 |
| 2001 | $1,385 +6.8% | $102,700 +3.8% |
| 2000 | $1,297 | $98,900 |
Find assessor info on the county website
Monthly payment
Est. payment
Payment breakdown
Explore the cost of this home by adjusting the details. Changes won't be saved.Climate risks
Neighborhood: 98273
Nearby schools
Schools provided by the listing agent
- Elementary: Harriet Rowley Elementary
- Middle: Mount Baker Mid
- High: Mount Vernon High
Source: NWMLS as distributed by MLS GRID. This data may not be complete. We recommend contacting the local school district to confirm school assignments for this home.
Similar homes
- $514,0004 bd3 ba1.4k sqft3108 Rosewood Street, Mount Vernon, WA 98273Active
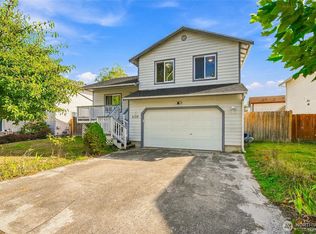 MLS ID #2582258, Luis Herrera. NWMLS as distributed by MLS GRID
 - $477,5003 bd2 ba1k sqftKulshan Ridge, Mount Vernon, WA 98273Active
 MLS ID #2578297, Rochelle Fahlman. NWMLS as distributed by MLS GRID
 - $499,0003 bd1 ba1.3k sqft3312 E College Way, Mount Vernon, WA 98273Active
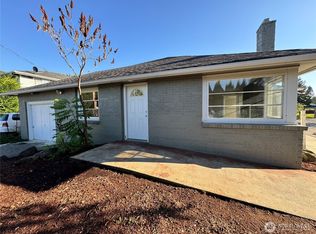 MLS ID #2543564, Eric Olson. NWMLS as distributed by MLS GRID
 - $512,0003 bd2 ba1.1k sqft100 S 28th Street, Mount Vernon, WA 98274Active
 MLS ID #2587483, Haruichi Bearden. NWMLS as distributed by MLS GRID
