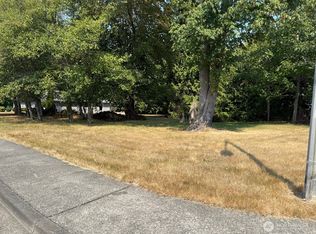
Meticulously maintained, sturdy 1991 single-story home on a large, quiet Mt Vernon cul-de-sac lot, featuring a 720 sq ft detached shop with massive ADU potential for instant equity—interior framing done, doors and windows installed, water and sewer next to the unit ready to connect, and previously permitted plans available. Top buyer highlights include: • Primary suite with heated bathroom floors and walk-in shower • Bright interior with vaulted ceilings, newer triple-pane windows, and engineered wood flooring through kitchen, family, and dining rooms • Spacious kitchen with granite countertops, stainless steel appliances, solid wood cabinetry, and a cozy breakfast nook • Key upgrades: central AC, high-efficiency heating, tankless hot water heater, solar tubes in both bathrooms (wiith granite counters), and washer/dryer that convey • Outdoor living: family room opens to 2 Trex decks, concrete patio, chemical-free yard, and organic garden with raised beds and mature cherry and lilac trees • Peace of mind: sturdy, reliable construction with a well-maintained roof demossed yearly. Move right in and enjoy the shop, or finish the framed space for instant equity, extra living quarters, or rental income. Don't miss this efficient, reliable, cute, and cozy home—schedule your tour today!
Active
Listed by: COMPASS • Samantha Roeder
Price cut: $16K (10/2)
$659,000
2901 Montgomery Place, Mount Vernon, WA 98274
3beds
1,526sqft
Single Family Residence
Built in 1991
0.25 Acres Lot
$656,000 Zestimate®
$432/sqft
$-- HOA
What's special
- --
- on Zillow
- 346
- views
- 27
- saves
Zillow last checked:
Listing updated:
Offers reviewed: Aug 25
Listed by:
Samantha Roeder,
COMPASS
Source: NWMLS as distributed by MLS GRID,MLS#: 2571948
Facts & features
Interior
Bedrooms & bathrooms
- Bedrooms: 3
- Bathrooms: 2
- Full bathrooms: 1
- 3/4 bathrooms: 1
- Main level bathrooms: 2
- Main level bedrooms: 3
Primary bedroom
- Level: Main
Bedroom
- Level: Main
Bedroom
- Level: Main
Bathroom full
- Level: Main
Bathroom three quarter
- Level: Main
Dining room
- Level: Main
Entry hall
- Level: Main
Family room
- Level: Main
Kitchen with eating space
- Level: Main
Living room
- Level: Main
Utility room
- Level: Main
Heating
- 90%+ High Efficiency, Forced Air, Natural Gas
Cooling
- Forced Air
Appliances
- Included: Dishwasher, Dryer, Microwave, Refrigerator, Stove(s)/Range(s), Washer, Dishwasher(s), Dryer(s), Microwave(s), Refrigerator(s), Washer(s)
Features
- Bath Off Primary, Ceiling Fan(s), Dining Room
- Flooring: Ceramic Tile, Engineered Hardwood, Softwood, Vinyl, Carpet
- Windows: Triple Pane Windows
- Basement: None
- Has fireplace: No
Interior area
- Total structure area: 1,526
- Total interior livable area: 1,526 sqft
Property
Parking
- Total spaces: 6
- Parking features: Attached Garage, RV Parking
- Has attached garage: Yes
- Covered spaces: 2
- Uncovered spaces: 4
Features
- Levels: One
- Stories: 1
- Entry location: Main
- Patio & porch: Bath Off Primary, Ceiling Fan(s), Dining Room, Sprinkler System, Triple Pane Windows, Vaulted Ceiling(s), Walk-In Closet(s)
Lot
- Size: 0.25 Acres
- Features: Cul-De-Sac, Curbs, Paved, Cable TV, Deck, Gas Available, High Speed Internet, Outbuildings, Patio, RV Parking, Shop, Sprinkler System
- Topography: Level
- Residential vegetation: Fruit Trees, Garden Space
Details
- Parcel number: P95500
- Zoning description: Jurisdiction: City
- Special conditions: Standard
Construction
Type & style
- Home type: SingleFamily
- Architectural style: 1 Story
- Property subtype: Single Family Residence
Materials
- Wood Products
- Foundation: Poured Concrete
- Roof: Composition
Condition
- Year built: 1991
- Major remodel year: 2009
Utilities & green energy
- Electric: Company: Puget Sound Energy
- Sewer: Sewer Connected, Company: Skagit PUD
- Water: Public, Company: Skagit PUD
- Utilities for property: Xfinity
Community & HOA
Community
- Subdivision: Mount Vernon
Location
- Region: Mount Vernon
Financial & listing details
- Price per square foot: $432/sqft
- Tax assessed value: $618,900
- Annual tax amount: $6,909
- Offers reviewed: 08/25/2026
- Date on market: 8/20/2026
- Listing terms: Conventional,FHA,VA Loan
- Inclusions: Dishwasher(s), Dryer(s), Microwave(s), Refrigerator(s), Stove(s)/Range(s), Washer(s)
Estimated market value
$656,000
$623,000 - $689,000
$2,827/mo
Price history
| Date | Event | Price |
|---|---|---|
| 10/2/2026 | Price change | $659,000-2.4%$432/sqft |
Source:  NWMLS as distributed by MLS GRID #2571948 Report a problem NWMLS as distributed by MLS GRID #2571948 Report a problem | ||
| 9/19/2026 | Price change | $675,000-1.5%$442/sqft |
Source: NWMLS as distributed by MLS GRID #2571948 Report a problem | ||
| 8/31/2026 | Price change | $685,000-0.6%$449/sqft |
Source: NWMLS as distributed by MLS GRID #2571948 Report a problem | ||
| 8/20/2026 | Listed for sale | $689,000+11.2%$452/sqft |
Source: NWMLS as distributed by MLS GRID #2571948 Report a problem | ||
| 3/6/2023 | Sold | $619,500$406/sqft |
Source: NWMLS as distributed by MLS GRID #2034069 Report a problem | ||
| 2/16/2023 | Pending sale | $619,500$406/sqft |
Source: NWMLS as distributed by MLS GRID #NWM2034069 Report a problem | ||
| 2/10/2023 | Listed for sale | $619,500$406/sqft |
Source: NWMLS as distributed by MLS GRID #2034069 Report a problem | ||
Public tax history
| Year | Property taxes | Tax assessment |
|---|---|---|
| 2025 | $6,910 +9.6% | $618,900 +3.9% |
| 2024 | $6,305 +14.9% | $595,600 +11% |
| 2023 | $5,488 -0.3% | $536,700 +1% |
| 2022 | $5,506 | $531,500 +15.9% |
| 2021 | -- | $458,600 +24% |
| 2020 | $4,650 +24.8% | $369,900 +3.2% |
| 2019 | $3,726 -12.9% | $358,500 +10.2% |
| 2018 | $4,280 +17.2% | $325,400 +13.1% |
| 2017 | $3,652 +4% | $287,700 +16.2% |
| 2016 | $3,511 +9.9% | $247,600 +5% |
| 2015 | $3,196 +0.5% | $235,800 +14% |
| 2013 | $3,180 | $206,800 |
| 2012 | $3,180 +3.9% | $206,800 -3.7% |
| 2011 | $3,060 | $214,800 -9.1% |
| 2010 | $3,060 +3.1% | $236,300 -9.8% |
| 2009 | $2,969 +4.9% | $262,100 |
| 2008 | $2,830 | $262,100 |
| 2007 | $2,830 +17% | $262,100 +48% |
| 2003 | $2,419 -1.1% | $177,100 |
| 2002 | $2,445 +2.3% | $177,100 |
| 2001 | $2,389 +13.1% | $177,100 +2.3% |
| 2000 | $2,111 | $173,100 |
Find assessor info on the county website
Monthly payment
Est. payment
Payment breakdown
Explore the cost of this home by adjusting the details. Changes won't be saved.Climate risks
Neighborhood: 98274
Nearby schools
Schools provided by the listing agent
- Elementary: Little Mtn Elem
- Middle: Mount Baker Mid
- High: Mount Vernon High
Source: NWMLS as distributed by MLS GRID. This data may not be complete. We recommend contacting the local school district to confirm school assignments for this home.


Similar homes
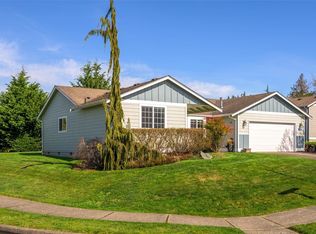
- $655,0003 bd3 ba1.7k sqft2100 Fowler Place, Mount Vernon, WA 98274Active
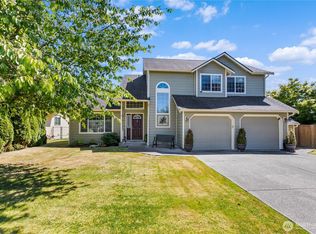 MLS ID #2551570, Robin Price. NWMLS as distributed by MLS GRID
 - $749,9503 bd2 ba1.7k sqft4006 Moody Place, Mount Vernon, WA 98274Contingent
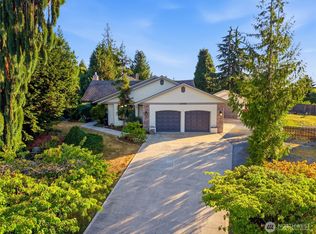 MLS ID #2561885, Christine Holcomb. NWMLS as distributed by MLS GRID
 - $512,0003 bd2 ba1.1k sqft100 S 28th Street, Mount Vernon, WA 98274Active
 MLS ID #2587483, Haruichi Bearden. NWMLS as distributed by MLS GRID
 - $669,9993 bd2 ba1.6k sqft1759 Grand Avenue, Mount Vernon, WA 98274Active
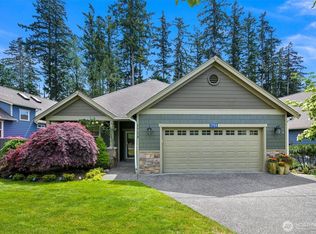 MLS ID #2523600, Christine Rasmussen. NWMLS as distributed by MLS GRID
