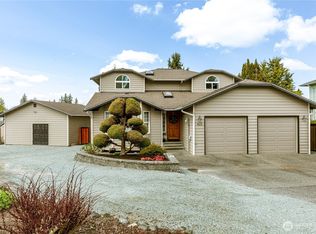
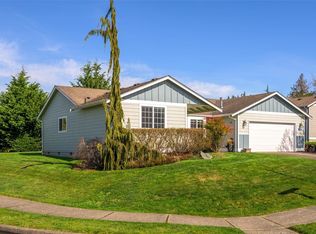
Solid rambler brimming with opportunity, perfectly positioned in a peaceful cul-de-sac. This one story home offers the perfect canvas to personalize and update, while enjoying a functional floor plan, generous living spaces, and fantastic yard. Spacious living area welcomes you upon entry, with vaulted ceilings, gas fireplace with wood mantel and an abundance of natural light. A separate great room adds flexibility and flows seamlessly into the spacious dining area for easy everyday living and entertaining. Kitchen features excellent storage and counter space, breakfast bar, gas range and good size pantry. Slider access to a wonderful covered back patio, ideal for year-round enjoyment. Comfortable primary bedroom provides an ensuite bath and large walk-in closet. Two perfect sized guest bedrooms and a full guest bath complete the layout. Heat pump A/C to keep the home comfortable on warm summer days. Step outside to a sunny, just shy 1/3-acre lot with mature easy-care landscaping, a fully fenced backyard, excellent garden space, and included storage shed. There’s plenty of room for all your toys, including RV sized parking. Conveniently located near medical services, wonderful community parks, hiking/biking trails, and just minutes from historic downtown where you will enjoy great eateries, state-of-the-art library, quaint shops and seasonal farmer's market.
Sold
Zillow last checked:
Listing updated:
Offers reviewed: Jun 22
Bought with:
Nicole Haun, 116015
RE/MAX Gateway
Source: NWMLS as distributed by MLS GRID,MLS#: 2541897
Price history
| Date | Event | Price |
|---|---|---|
| 7/22/2026 | Sold | $535,000+1.3%$328/sqft |
Source:  NWMLS as distributed by MLS GRID #2541897 Report a problem NWMLS as distributed by MLS GRID #2541897 Report a problem | ||
| 6/22/2026 | Pending sale | $528,000$324/sqft |
Source: NWMLS as distributed by MLS GRID #2541897 Report a problem | ||
| 6/17/2026 | Listed for sale | $528,000+152.6%$324/sqft |
Source: NWMLS as distributed by MLS GRID #2541897 Report a problem | ||
| 4/4/2014 | Sold | $209,000-2.7%$128/sqft |
Source: NWMLS as distributed by MLS GRID #596399 Report a problem | ||
| 3/7/2014 | Pending sale | $214,900$132/sqft |
Source: Coldwell Banker Bain #596399 Report a problem | ||
| 3/4/2014 | Listed for sale | $214,900$132/sqft |
Source: Coldwell Banker Bain #596399 Report a problem | ||
| 2/24/2014 | Pending sale | $214,900$132/sqft |
Source: Coldwell Banker Bain #596399 Report a problem | ||
| 2/23/2014 | Price change | $214,9000%$132/sqft |
Source: Coldwell Banker Bain #596399 Report a problem | ||
| 2/15/2014 | Price change | $215,000-0.9%$132/sqft |
Source: Owner Report a problem | ||
| 1/12/2014 | Listed for sale | $217,000$133/sqft |
Source: Owner Report a problem | ||
| 12/2/2013 | Listing removed | $217,000$133/sqft |
Source: Owner Report a problem | ||
| 11/2/2013 | Listed for sale | $217,000+11.9%$133/sqft |
Source: Owner Report a problem | ||
| 7/13/2001 | Sold | $194,000+4.3%$119/sqft |
Source: NWMLS as distributed by MLS GRID #21059248 Report a problem | ||
| 8/23/2000 | Sold | $186,000$114/sqft |
Source: NWMLS as distributed by MLS GRID #20103941 Report a problem | ||

Get a cash offer in 3 minutes
Find out how much your home could sell for in as little as 3 minutes with a no-obligation cash offer.
Estimated market value
$535,200
