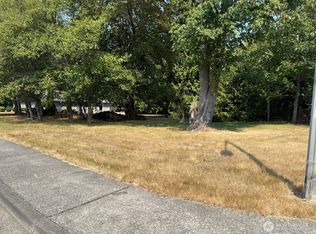
HUGE BUYER INCENTIVE — $15,000 SELLER CREDIT! Turn today’s higher rates into an opportunity to SAVE! Seller is offering massive $15,000 credit that can be used toward eligible closing costs, a mortgage rate buydown, or a combination of both. YOUR LENDER. YOUR CHOICE. NO PREFERRED LENDER REQUIRED! We know rates are high so we’re giving you $15,000 to help bring your costs down! Reduce your cash needed at closing, lower monthly payment, and make your home purchase more affordable from day one!! Contact us today for full details! COMPLETELY TRANSFORMED & BEAUTIFULLY REMODELED move in ready home! Arguably the standout home in the cul-de-sac, this beautifully remodeled home has been extensively renovated from top to bottom, delivering the fresh look, modern finishes, & move-in-ready experience of new construction without the wait. Thoughtful updates throughout create a clean, cohesive design with an emphasis on both style & functionality. Set on an expansive .25+ acre lot, the property offers exceptional outdoor space with room to entertain, garden, play, relax, & enjoy the possibilities that come with a larger homesite. A nearby park & playground are just a short walk away, adding even more appeal to this established neighborhood. Conveniently located near shopping, dining, recreation, schools, & everyday amenities, this home delivers the combination buyers are searching for: a complete renovation, generous lot, desirable cul-de-sac setting, & outstanding location. NO HOA!
Active
Listed by: TEC Real Estate Inc. • Alex Robertson • 425-240-6939
Price cut: $10K (10/16)
$649,950
330 S 30th Place, Mount Vernon, WA 98274
4beds
2,022sqft
Single Family Residence
Built in 1990
0.26 Acres Lot
$-- Zestimate®
$321/sqft
$-- HOA
What's special
Fresh look modern finishesClean cohesive designThoughtful updates throughoutDesirable cul-de-sac settingExceptional outdoor space
- --
- on Zillow
- 949
- views
- 41
- saves
Zillow last checked:
Listing updated:
Listed by:
Alex Robertson 425-240-6939 arob20687@gmail.com,
TEC Real Estate Inc.
Source: NWMLS as distributed by MLS GRID,MLS#: 2560737
Facts & features
Interior
Bedrooms & bathrooms
- Bedrooms: 4
- Bathrooms: 3
- Full bathrooms: 2
- 1/2 bathrooms: 1
- Main level bathrooms: 1
Primary bedroom
- Level: Second
Bedroom
- Level: Second
Bedroom
- Level: Second
Bedroom
- Level: Second
Bathroom full
- Level: Second
Bathroom full
- Level: Second
Other
- Level: Main
Entry hall
- Level: Main
Family room
- Level: Main
Kitchen with eating space
- Level: Main
Living room
- Level: Main
Utility room
- Level: Main
Heating
- Forced Air, Electric, Natural Gas
Cooling
- Forced Air
Appliances
- Included: See Remarks
Features
- Basement: None
- Has fireplace: No
Interior area
- Total structure area: 2,022
- Total interior livable area: 2,022 sqft
Property
Parking
- Total spaces: 4
- Parking features: Driveway, Attached Garage
- Has attached garage: Yes
- Covered spaces: 2
- Uncovered spaces: 2
Features
- Levels: Two
- Stories: 2
- Entry location: Main
Lot
- Size: 0.26 Acres
- Features: Cul-De-Sac, Curbs, Open Lot, Paved, Sidewalk, Cable TV, Gas Available, High Speed Internet, Patio
- Topography: Level
- Residential vegetation: Garden Space
Details
- Parcel number: P83662
- Zoning description: Jurisdiction: City
- Special conditions: Standard
Construction
Type & style
- Home type: SingleFamily
- Architectural style: 2 Story
- Property subtype: Single Family Residence
Materials
- Wood Siding, Wood Products
- Foundation: Poured Concrete
- Roof: Composition
Condition
- Updated/Remodeled
- Year built: 1990
Utilities & green energy
- Electric: Company: PSE
- Sewer: Sewer Connected, Company: Skagit
- Water: Public, Company: Skagit
Community & HOA
Community
- Subdivision: Mount Vernon
Location
- Region: Mount Vernon
Financial & listing details
- Price per square foot: $321/sqft
- Tax assessed value: $576,600
- Annual tax amount: $6,497
- Date on market: 9/29/2026
- Listing terms: Conventional,FHA,See Remarks,VA Loan
- Inclusions: See Remarks
Estimated market value
Not available
Estimated sales range
Not available
$3,381/mo
Price history
| Date | Event | Price |
|---|---|---|
| 10/16/2026 | Price change | $649,950-1.5%$321/sqft |
Source:  NWMLS as distributed by MLS GRID #2560737 Report a problem | ||
| 10/8/2026 | Price change | $659,950-1.5%$326/sqft |
Source: NWMLS as distributed by MLS GRID #2560737 Report a problem | ||
| 9/29/2026 | Listed for sale | $669,900+83.5%$331/sqft |
Source: NWMLS as distributed by MLS GRID #2560737 Report a problem | ||
| 3/31/2026 | Sold | $365,000$181/sqft |
Source: Public Record Report a problem | ||
Public tax history
| Year | Property taxes | Tax assessment |
|---|---|---|
| 2025 | $6,438 +9.7% | $576,600 +4% |
| 2024 | $5,871 +14.8% | $554,600 +10.9% |
| 2023 | $5,113 -0.2% | $500,000 +1.1% |
| 2022 | $5,122 | $494,400 +16.3% |
| 2021 | -- | $425,200 +20.6% |
| 2020 | $4,433 +25% | $352,600 +3.2% |
| 2019 | $3,547 -12.9% | $341,700 +10.3% |
| 2018 | $4,075 +17.2% | $309,800 +13.1% |
| 2017 | $3,478 +4% | $273,900 +16.2% |
| 2016 | $3,343 +5% | $235,800 +5% |
| 2015 | $3,184 +0.5% | $224,500 +9% |
| 2013 | $3,168 | $206,000 |
| 2012 | $3,168 +3.9% | $206,000 -3.7% |
| 2011 | $3,048 | $214,000 -9.1% |
| 2010 | $3,048 +3.1% | $235,400 -9.8% |
| 2009 | $2,958 +4.9% | $261,100 |
| 2008 | $2,819 | $261,100 |
| 2007 | $2,819 +16.5% | $261,100 +47.4% |
| 2003 | $2,419 -1.1% | $177,100 |
| 2002 | $2,445 +2.3% | $177,100 |
| 2001 | $2,389 +9.5% | $177,100 +2.3% |
| 2000 | $2,182 | $173,100 |
Find assessor info on the county website
Monthly payment
Est. payment
Payment breakdown
Explore the cost of this home by adjusting the details. Changes won't be saved.Climate risks
Neighborhood: 98274


Similar homes
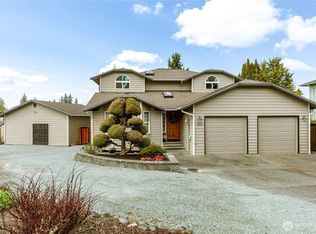
- $699,0004 bd3 ba2k sqftHillcrest Village, Mount Vernon, WA 98274Contingent
 MLS ID #2518529, William Lapthorne. NWMLS as distributed by MLS GRID
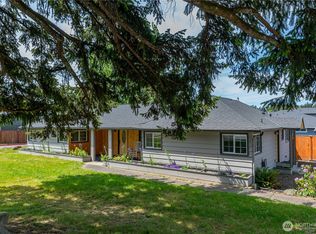
- $605,0004 bd4 ba2.3k sqftSpring Tree, Mount Vernon, WA 98274Active
 MLS ID #2566652, Zachary Hensrude. NWMLS as distributed by MLS GRID
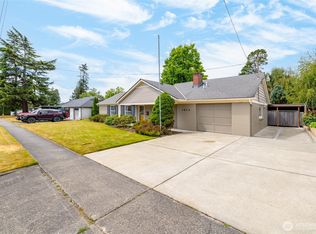
- $599,9504 bd2 ba1.9k sqft1013 S 15th Street, Mount Vernon, WA 98274Active
 MLS ID #2560630, Andrew Sale. NWMLS as distributed by MLS GRID
- $695,0003 bd3 ba2.4k sqft801 N Waugh Road, Mount Vernon, WA 98273Active
 MLS ID #2539532, Shelly Tveit. NWMLS as distributed by MLS GRID
