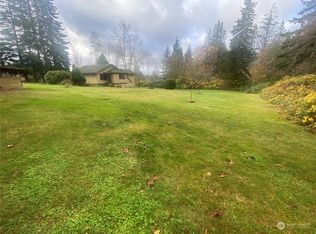
Buyer incentive: Seller offering $10,000 credit at closing. Buy down your rate or apply to closing costs! Tucked at the end of a long private driveway, this 2,430/sf home sits on a beautifully wooded 1.03-acre in-town parcel offering rare space & privacy. The spacious, flexible floorplan includes formal living and dining rooms, a casual family room with wood-burning fireplace, and a well-appointed kitchen with breakfast room. A main-floor office provides an ideal work-from-home setup or potential 5th bedroom. Nice laundry room features a utility sink, additional access to the back yard, and storage closet. Four bedrooms upstairs, along with two newly remodeled bathrooms featuring quartz counters, tiled shower/tub surrounds, updated vanities, new flooring, and lighted mirrors. The primary suite includes a walk-in closet, furniture-grade double vanity, and new tiled shower. Guest bedrooms are oversized with large closets & share the fully updated hall bath. Outside, professionally designed native landscaping frames the home & patio with specimen shrubs & trees, while the rest of the acreage remains forested with trails & even a creek—your own private nature retreat. Attached two-car garage & lots of driveway space. Air conditioning. Only the second time this coveted home has been offered for sale - don't miss out on this opportunity to own so much acreage in town, with schools, shopping, & amenities just minutes away. Perfect location & layout for a multi-generational living.
Active
Listed by: Windermere RE Skagit Valley • Megan S. O'Bryan • 360-708-5817
Price cut: $10K (10/1)
$789,950
121 N 39th Place, Mount Vernon, WA 98273
4beds
2,430sqft
Single Family Residence
Built in 1984
1.03 Acres Lot
$781,700 Zestimate®
$325/sqft
$-- HOA
What's special
- --
- on Zillow
- 531
- views
- 21
- saves
Zillow last checked:
Listing updated:
Listed by:
Megan S. O'Bryan 360-708-5817 meganobryan@windermere.com,
Windermere RE Skagit Valley,
Spencer Roozen 360-708-0634,
Windermere RE Skagit Valley
Source: NWMLS as distributed by MLS GRID,MLS#: 2580308
Facts & features
Interior
Bedrooms & bathrooms
- Bedrooms: 4
- Bathrooms: 3
- Full bathrooms: 1
- 3/4 bathrooms: 1
- 1/2 bathrooms: 1
- Main level bathrooms: 1
Primary bedroom
- Level: Second
Bedroom
- Level: Second
Bedroom
- Level: Second
Bedroom
- Level: Third
Bathroom full
- Level: Second
Bathroom three quarter
- Level: Second
Other
- Level: Main
Den office
- Level: Main
Dining room
- Level: Main
Entry hall
- Level: Main
Kitchen with eating space
- Level: Main
Living room
- Level: Main
Utility room
- Level: Main
Heating
- Fireplace, Forced Air, Heat Pump, Electric
Cooling
- Heat Pump
Appliances
- Included: Dishwasher, Refrigerator, Stove(s)/Range(s), Dishwasher(s), Refrigerator(s), Water Heater: Natural Gas, Water Heater Location: Garage
Features
- Bath Off Primary, Dining Room
- Flooring: Laminate, Vinyl, Carpet
- Windows: Dbl Pane/Storm Window
- Basement: None
- Number of fireplaces: 1
- Fireplace features: Wood Burning, Main Level: 1, Fireplace
Interior area
- Total structure area: 2,430
- Total interior livable area: 2,430 sqft
Property
Parking
- Total spaces: 10
- Parking features: Driveway, Attached Garage, Off Street, RV Parking
- Has attached garage: Yes
- Covered spaces: 2
- Uncovered spaces: 8
Features
- Levels: Two
- Stories: 2
- Entry location: Main
- Patio & porch: Bath Off Primary, Dbl Pane/Storm Window, Dining Room, Fireplace, Walk-In Closet(s), Water Heater
Lot
- Size: 1.03 Acres
- Features: Cul-De-Sac, Dead End Street, Secluded, Cable TV, High Speed Internet, Patio, RV Parking
- Topography: Level,Rolling,Sloped
- Residential vegetation: Garden Space, Wooded
Details
- Parcel number: P81340
- Zoning description: Jurisdiction: City
- Special conditions: Standard
Construction
Type & style
- Home type: SingleFamily
- Architectural style: Contemporary,2 Story
- Property subtype: Single Family Residence
Materials
- Wood Siding
- Foundation: Poured Concrete
- Roof: Composition
Condition
- Very Good
- Year built: 1984
Utilities & green energy
- Electric: Company: PSE
- Sewer: Sewer Connected, Company: City of Mount Vernon
- Water: Public, Company: Skagit PUD #1
- Utilities for property: Xfinity/Comcasat, Xfinity/Comcast
Community & HOA
Community
- Features: CCRs
- Subdivision: Hilltop Haven
Location
- Region: Mount Vernon
Financial & listing details
- Price per square foot: $325/sqft
- Tax assessed value: $720,100
- Annual tax amount: $8,039
- Date on market: 9/11/2026
- Listing terms: Conventional,FHA,VA Loan
- Inclusions: Dishwasher(s), Refrigerator(s), Stove(s)/Range(s)
Estimated market value
$781,700
$743,000 - $821,000
$3,802/mo
Price history
| Date | Event | Price |
|---|---|---|
| 10/1/2026 | Price change | $789,950-1.3%$325/sqft |
Source:  NWMLS as distributed by MLS GRID #2580308 Report a problem NWMLS as distributed by MLS GRID #2580308 Report a problem | ||
| 9/15/2026 | Listed for sale | $799,950+1.3%$329/sqft |
Source: NWMLS as distributed by MLS GRID #2580308 Report a problem | ||
| 6/2/2025 | Sold | $790,000+1.9%$325/sqft |
Source: NWMLS as distributed by MLS GRID #2373324 Report a problem | ||
| 5/13/2025 | Pending sale | $775,000$319/sqft |
Source: NWMLS as distributed by MLS GRID #2373324 Report a problem | ||
| 5/9/2025 | Listed for sale | $775,000$319/sqft |
Source: NWMLS as distributed by MLS GRID #2373324 Report a problem | ||
Public tax history
| Year | Property taxes | Tax assessment |
|---|---|---|
| 2025 | $8,039 +13.6% | $720,100 +7.8% |
| 2024 | $7,074 +6.1% | $668,300 +2.5% |
| 2023 | $6,668 +10.4% | $652,200 +11.8% |
| 2022 | $6,041 | $583,200 +22.2% |
| 2021 | -- | $477,200 +10.3% |
| 2020 | $5,430 +30.5% | $432,800 +3.4% |
| 2019 | $4,161 -17.9% | $418,700 +15.2% |
| 2018 | $5,065 +8.3% | $363,400 +6.7% |
| 2017 | $4,675 +7% | $340,500 +7.4% |
| 2016 | $4,371 +10.7% | $317,000 +8% |
| 2015 | $3,949 +0.5% | $293,500 +14.9% |
| 2013 | $3,929 | $255,500 |
| 2012 | $3,929 +3.9% | $255,500 -3.7% |
| 2011 | $3,780 | $265,400 -9.1% |
| 2010 | $3,780 -11.2% | $291,900 -22.3% |
| 2009 | $4,258 +4.9% | $375,900 |
| 2008 | $4,058 | $375,900 |
| 2007 | $4,058 +46.7% | $375,900 +85.5% |
| 2003 | $2,767 -1.1% | $202,600 |
| 2002 | $2,797 +2.3% | $202,600 |
| 2001 | $2,733 +10.7% | $202,600 +3.1% |
| 2000 | $2,468 | $196,600 |
Find assessor info on the county website
Monthly payment
Est. payment
Payment breakdown
Explore the cost of this home by adjusting the details. Changes won't be saved.Climate risks
Neighborhood: 98273
Nearby schools
Schools provided by the listing agent
- High: Mount Vernon High
Source: NWMLS as distributed by MLS GRID. This data may not be complete. We recommend contacting the local school district to confirm school assignments for this home.

Similar homes
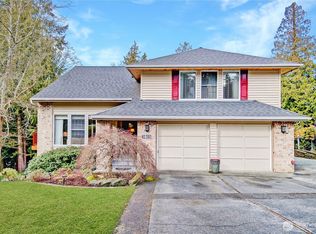
- $730,0005 bd3 ba2.7k sqft806 Comanche Drive, Mount Vernon, WA 98273Active
 MLS ID #2590771, Marcel Dolak. NWMLS as distributed by MLS GRID
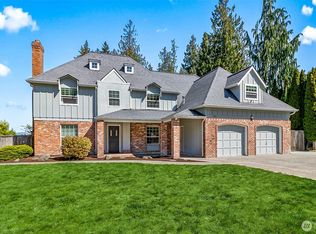
 - $675,0004 bd3 ba2.7k sqftThunderbird East First Addition, Mount Vernon, WA 98273Active
 MLS ID #2572509, Stacy LaCount. NWMLS as distributed by MLS GRID
 - $695,0003 bd3 ba2.4k sqft801 N Waugh Road, Mount Vernon, WA 98273Active
 MLS ID #2539532, Shelly Tveit. NWMLS as distributed by MLS GRID
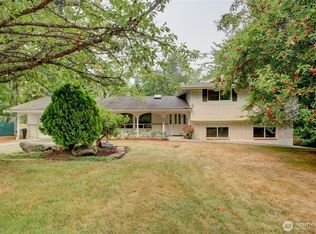
 - $650,0004 bd3 ba2.3k sqft415 Manito Drive, Mount Vernon, WA 98273Contingent
 MLS ID #2579407, Debbie Benjamin. NWMLS as distributed by MLS GRID
