Welcome home to this charming single-level property offering 3 bedrooms, 2 bathrooms, and a spacious bonus room with endless possibilities. Use it as a home office, guest room, playroom, hobby space, or additional living area—the choice is yours. The home offers a comfortable, functional layout with an easy flow between the kitchen, dining, and living areas. Since the original listing photos were taken, additional updates have been completed, including new carpet in all three bedrooms and new doors throughout, giving the home an even fresher, clean, and move-in-ready feel. These updates add a welcoming touch and make the home feel fresh and ready for its next owner. Come see the updates for yourself and imagine making this home your own! Outside, the generous yard provides plenty of space for gardening, entertaining, pets, play, or simply enjoying the outdoors. Its convenient location near schools, parks, and the Skagit River makes it easy to enjoy both everyday conveniences and nearby outdoor recreation. For additional peace of mind, a pre-inspection has already been completed and will be made available after you have viewed the home. The home is currently vacant and ready for showings. The current flood insurance quote is $383.63 per year, and the property was not impacted by the flooding earlier this year. The photos don't show all of the recent improvements—come take a look for yourself and see the updates in person! Schedule your private showing today.
Pending inspection
Listed by: CENTURY 21 North Homes Realty • Christian Magaly Torres • 360-941-6839
Price cut: $14K (10/8)
$485,000
1206 Crystal Lane, Burlington, WA 98233
3beds
1,292sqft
Single Family Residence
Built in 1994
7,840 Square Feet Lot
$-- Zestimate®
$375/sqft
$-- HOA
What's special
New doors throughout
- --
- on Zillow
- 727
- views
- 32
- saves
Zillow last checked:
Listing updated:
Listed by:
Christian Magaly Torres 360-941-6839 m.torres4157@gmail.com,
CENTURY 21 North Homes Realty
Source: NWMLS as distributed by MLS GRID,MLS#: 2520391
Facts & features
Interior
Bedrooms & bathrooms
- Bedrooms: 3
- Bathrooms: 2
- Full bathrooms: 1
- 3/4 bathrooms: 1
- Main level bathrooms: 2
- Main level bedrooms: 3
Primary bedroom
- Level: Main
Bedroom
- Level: Main
Bedroom
- Level: Main
Bathroom full
- Level: Main
Bathroom three quarter
- Level: Main
Bonus room
- Level: Main
Dining room
- Level: Main
Living room
- Level: Main
Heating
- 90%+ High Efficiency, Forced Air, Electric, Natural Gas
Cooling
- None
Appliances
- Included: Dishwasher, Microwave, Refrigerator, Stove(s)/Range(s), Dishwasher(s), Microwave(s), Refrigerator(s), Water Heater: Gas, Water Heater Location: Garage
Features
- Bath Off Primary, Ceiling Fan(s)
- Flooring: Vinyl Plank, Carpet
- Windows: Dbl Pane/Storm Window
- Basement: None
- Has fireplace: No
Interior area
- Total structure area: 1,292
- Total interior livable area: 1,292 sqft
Property
Parking
- Total spaces: 2
- Parking features: Driveway, Attached Garage, Off Street
- Has attached garage: Yes
- Covered spaces: 2
Features
- Levels: One
- Stories: 1
- Patio & porch: Bath Off Primary, Ceiling Fan(s), Dbl Pane/Storm Window, Vaulted Ceiling(s), Water Heater
- Has view: Yes
- View description: Territorial
Lot
- Size: 7,840 Square Feet
- Features: Paved, Sidewalk, Cable TV, Fenced-Fully, Gas Available, High Speed Internet, Patio
- Topography: Level
Details
- Parcel number: P104478
- Zoning: Res
- Zoning description: Jurisdiction: City
- Special conditions: Standard
Construction
Type & style
- Home type: SingleFamily
- Architectural style: Traditional,1 Story
- Property subtype: Single Family Residence
Materials
- Cement Planked, Wood Siding, Cement Plank
- Foundation: Poured Concrete
- Roof: Composition
Condition
- Year built: 1994
- Major remodel year: 1994
Utilities & green energy
- Electric: Company: PSE
- Sewer: Sewer Connected, Company: City of Burlington
- Water: Public, Company: PUD
- Utilities for property: Comcast, Comcast
Community & HOA
Community
- Subdivision: Burlington
Location
- Region: Burlington
Financial & listing details
- Price per square foot: $375/sqft
- Tax assessed value: $447,100
- Annual tax amount: $3,614
- Date on market: 6/2/2026
- Listing terms: Conventional,FHA,State Bond,VA Loan
- Inclusions: Dishwasher(s), Microwave(s), Refrigerator(s), Stove(s)/Range(s)
Estimated market value
Not available
Estimated sales range
Not available
Not available
Price history
| Date | Event | Price |
|---|---|---|
| 10/14/2026 | Pending sale | $485,000$375/sqft |
Source:  NWMLS as distributed by MLS GRID #2520391 Report a problem NWMLS as distributed by MLS GRID #2520391 Report a problem | ||
| 10/8/2026 | Price change | $485,000-2.8%$375/sqft |
Source: NWMLS as distributed by MLS GRID #2520391 Report a problem | ||
| 9/3/2026 | Price change | $499,000-3.1%$386/sqft |
Source: NWMLS as distributed by MLS GRID #2520391 Report a problem | ||
| 7/13/2026 | Listed for sale | $515,000$399/sqft |
Source: NWMLS as distributed by MLS GRID #2520391 Report a problem | ||
| 7/3/2026 | Pending sale | $515,000$399/sqft |
Source: NWMLS as distributed by MLS GRID #2520391 Report a problem | ||
| 6/2/2026 | Listed for sale | $515,000+109.3%$399/sqft |
Source: NWMLS as distributed by MLS GRID #2520391 Report a problem | ||
| 6/22/2016 | Sold | $246,000+2.5%$190/sqft |
Source: NWMLS as distributed by MLS GRID #912141 Report a problem | ||
| 5/14/2016 | Listed for sale | $240,000$186/sqft |
Source: Keller Williams - Bellingham #912141 Report a problem | ||
| 3/30/2016 | Listing removed | $240,000$186/sqft |
Source: Keller Williams - Bellingham #912141 Report a problem | ||
| 3/23/2016 | Listed for sale | $240,000+14.3%$186/sqft |
Source: Keller Williams - Bellingham #912141 Report a problem | ||
| 5/14/2010 | Sold | $209,900$162/sqft |
Source: NWMLS as distributed by MLS GRID #51351 Report a problem | ||
| 4/8/2010 | Listed for sale | $209,900+20.3%$162/sqft |
Source: Brown McMillen Real Estate #51351 Report a problem | ||
| 7/30/2004 | Sold | $174,500+9.4%$135/sqft |
Source: NWMLS as distributed by MLS GRID #24089014 Report a problem | ||
| 6/11/2003 | Sold | $159,500$123/sqft |
Source: NWMLS as distributed by MLS GRID #23065117 Report a problem | ||
Public tax history
| Year | Property taxes | Tax assessment |
|---|---|---|
| 2025 | $3,614 +5.1% | $447,100 +5.8% |
| 2024 | $3,439 +6.2% | $422,700 +8.1% |
| 2023 | $3,239 -2.4% | $391,100 +3.7% |
| 2022 | $3,317 | $377,200 +1.7% |
| 2021 | -- | $371,000 +19% |
| 2020 | $3,178 +22.8% | $311,700 +6.5% |
| 2019 | $2,587 -16.1% | $292,700 +16.8% |
| 2018 | $3,082 +24.6% | $250,600 +7.9% |
| 2017 | $2,474 +19.6% | $232,200 +21.8% |
| 2016 | $2,069 -9% | $190,600 +12.1% |
| 2015 | $2,272 +1.8% | $170,100 +9.2% |
| 2013 | $2,231 | $155,700 |
| 2012 | $2,231 -5.6% | $155,700 -6.2% |
| 2011 | $2,362 | $166,000 -14.9% |
| 2010 | $2,362 -2.5% | $195,100 -15.8% |
| 2009 | $2,424 +0.3% | $231,700 |
| 2008 | $2,417 | $231,700 |
| 2007 | $2,417 +23.8% | $231,700 +65.9% |
| 2003 | $1,951 +5.3% | $139,700 |
| 2002 | $1,854 +4.5% | $139,700 |
| 2001 | $1,774 +6.4% | $139,700 +16.1% |
| 2000 | $1,667 | $120,300 |
Find assessor info on the county website
Monthly payment
Est. payment
Payment breakdown
Explore the cost of this home by adjusting the details. Changes won't be saved.Climate risks
Neighborhood: 98233
Nearby schools
Schools provided by the listing agent
- Elementary: Lucille Umbarger Ele
- High: Burlington Edison Hi
Source: NWMLS as distributed by MLS GRID. This data may not be complete. We recommend contacting the local school district to confirm school assignments for this home.
Similar homes

- $475,0004 bd2 ba1.8k sqft1135 E Orange Avenue, Burlington, WA 98233Active
 MLS ID #2560875, Elizabeth Detillion. NWMLS as distributed by MLS GRID
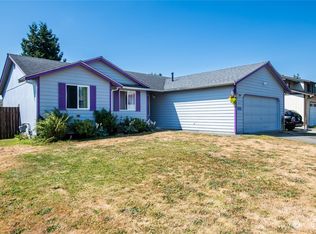
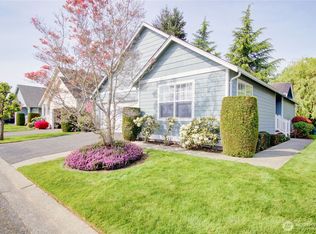
 - $405,0002 bd2 ba1.2k sqftThe Cedars, Burlington, WA 98233Active
 MLS ID #2515884, Holly J.Hilts. NWMLS as distributed by MLS GRID
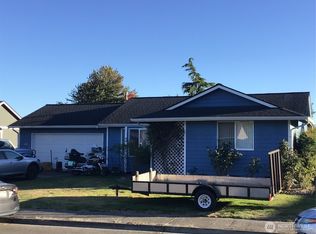
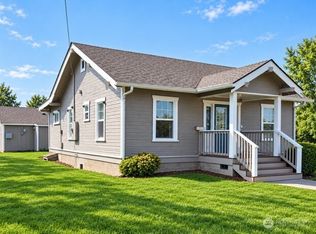
 - $469,5004 bd4 ba1.7k sqft110 E Hazel Avenue, Burlington, WA 98233Active
 MLS ID #2571384, Jim Stransky. NWMLS as distributed by MLS GRID
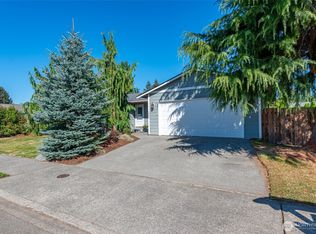
 - $554,0004 bd2 ba1.5k sqft218 S 24th Street S, Mount Vernon, WA 98274Active
 MLS ID #2595660, Omar Vaca Cuevas. NWMLS as distributed by MLS GRID
