You will love the spacious feel of this 1260 sq ft condo in The Cedars. The large, open living room features a gas fireplace and a sliding glass door that leads out to a private covered deck- perfect for relaxing. The kitchen opens to the living area and includes a convenient eating bar. This thoughtfully designed home offers two privately located bedrooms, each with its own ensuite bath, plus a double-car garage for added convenience. The Cedars is a 55+ condominium community ideally located close to shopping, dining, and everyday amenities.
Contingent
Listed by: Brown McMillen Real Estate • Holly J.Hilts
Price cut: $10K (8/5)
$405,000
1189 Fidalgo Drive #87, Burlington, WA 98233
2beds
1,260sqft
Single Family Residence, Condominium
Built in 2001
4,356 Square Feet Lot
$403,300 Zestimate®
$321/sqft
$550/mo HOA
What's special
Gas fireplaceSpacious feelDouble-car garageSliding glass doorPrivate covered deckTwo privately located bedroomsConvenient eating bar
- 128 days
- 345
- 10
Zillow last checked:
Listing updated:
Listed by:
Holly J.Hilts,
Brown McMillen Real Estate
Source: NWMLS as distributed by MLS GRID,MLS#: 2515884
Facts & features
Interior
Bedrooms & bathrooms
- Bedrooms: 2
- Bathrooms: 2
- Full bathrooms: 2
- Main level bathrooms: 2
- Main level bedrooms: 2
Heating
- Fireplace, Forced Air, Stove/Free Standing, Natural Gas
Cooling
- None
Appliances
- Included: Dishwasher, Disposal, Dryer, Stove(s)/Range(s), Washer, Dishwasher(s), Dryer(s), Garbage Disposal, Washer(s), Water Heater: gas, Water Heater Location: garage, Cooking - Electric Hookup, Cooking-Electric, Dryer-Electric
- Laundry: Electric Dryer Hookup, Washer Hookup
Features
- Flooring: Laminate, Carpet
- Windows: Insulated Windows
- Number of fireplaces: 1
- Fireplace features: Gas, Main Level: 1, Fireplace
Interior area
- Total structure area: 1,260
- Total interior livable area: 1,260 sqft
Property
Parking
- Total spaces: 2
- Parking features: Individual Garage, RV Parking, RV Parking
- Has garage: Yes
- Covered spaces: 2
Features
- Levels: One
- Stories: 1
- Entry location: Main
- Patio & porch: Cooking-Electric, Dryer-Electric, Fireplace, Insulated Windows, Primary Bathroom, Walk-In Closet(s), Washer, Water Heater
- Has view: Yes
- View description: Territorial
Lot
- Size: 4,356 Square Feet
- Features: Paved, Sidewalk
Details
- Parcel number: P117146
- Special conditions: Standard
Construction
Type & style
- Home type: SingleFamily
- Architectural style: Condo (1 Level)
- Property subtype: Single Family Residence, Condominium
Materials
- Cement/Concrete
- Roof: Composition
Condition
- Year built: 2001
Utilities & green energy
- Electric: Company: Puget Sound Energy
- Sewer: Company: City of Burlington
- Water: Company: PUD
- Utilities for property: Xfinity
Green energy
- Energy efficient items: Insulated Windows
Community & HOA
Community
- Features: Age Restriction, Cable TV, Clubhouse, RV Parking
- Senior community: Yes
- Subdivision: Burlington
HOA
- Services included: Cable TV, Common Area Maintenance, Maintenance Grounds
- HOA fee: $550 monthly
- HOA phone: 360-306-5060
Location
- Region: Burlington
Financial & listing details
- Price per square foot: $321/sqft
- Annual tax amount: $590
- Date on market: 5/3/2026
- Cumulative days on market: 130 days
- Listing terms: Conventional
- Inclusions: Dishwasher(s), Dryer(s), Garbage Disposal, Stove(s)/Range(s), Washer(s)
Estimated market value
$403,300
$383,000 - $423,000
$2,507/mo
Price history
| Date | Event | Price |
|---|---|---|
| 8/5/2026 | Price change | $405,000-2.4%$321/sqft |
Source:  NWMLS as distributed by MLS GRID #2515884 Report a problem NWMLS as distributed by MLS GRID #2515884 Report a problem | ||
| 5/4/2026 | Listed for sale | $415,000$329/sqft |
Source: NWMLS as distributed by MLS GRID #2515884 Report a problem | ||
Public tax history
Tax history is unavailable.
Monthly payment
Est. payment
Payment breakdown
Explore the cost of this home by adjusting the details. Changes won't be saved.Climate risks
Neighborhood: 98233
Similar homes
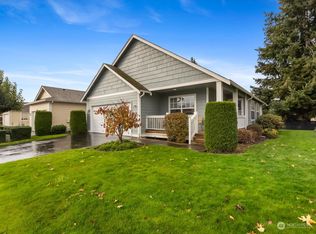
- $355,0002 bd2 ba1.1k sqftThe Cedars, Burlington, WA 98233Active
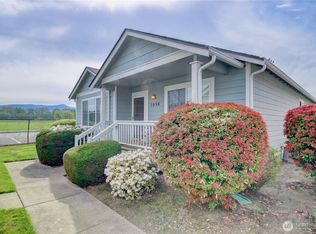 MLS ID #2510288, Holly J.Hilts. NWMLS as distributed by MLS GRID
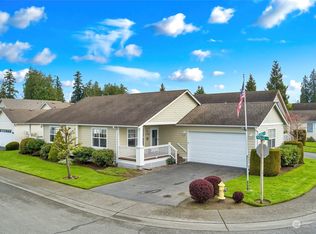
 - $396,9002 bd3 ba1.1k sqft454 Oak Hill Lane, Burlington, WA 98233Active
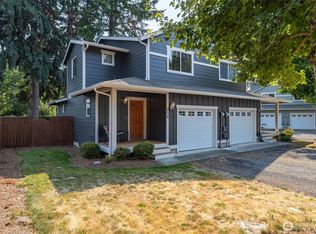 MLS ID #2569423, Brian Gentry. NWMLS as distributed by MLS GRID

 - $325,0002 bd2 ba928 sqftCedars Condo, Burlington, WA 98233Active
 MLS ID #2495274, Hayley Ford. NWMLS as distributed by MLS GRID
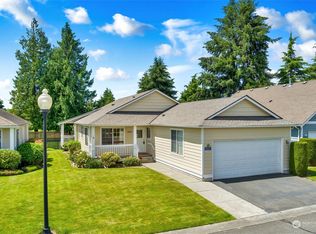
 - $499,0003 bd2 ba1.2k sqft1206 Crystal Lane, Burlington, WA 98233Active
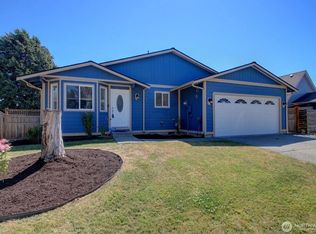 MLS ID #2520391, Christian Magaly Torres. NWMLS as distributed by MLS GRID
