Skip main navigation
Active
  • Listed by: Windermere RE/North Cascades • Mary Bremer
    Price cut: $10K (8/25)
    $405,000

    318 N 23rd Street, Mount Vernon, WA 98273

    2beds
    1,133sqft
    : 
    $2,510/mo
    Get pre-qualified
    Townhouse, Single Family Residence
    Built in 2003
    3,484 Square Feet Lot
    $403,200 Zestimate®
    $357/sqft
    $-- HOA

    What's special

    Deck overlooking the backyardEnd-unit townhomeBrand-new carpet throughoutTwo spacious primary suitesOpen-concept main levelSpacious closets
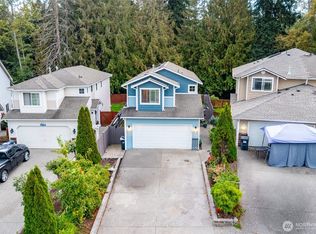
    Hard to find end-unit townhome featuring two spacious primary suites, each complete with a private full bath and spacious closets. Offering 2 bedrooms, 2.5 baths, and 1,133 square feet, this home has a desirable and functional floor plan with an open-concept main level where the living room, dining area, and kitchen flow seamlessly together. Enjoy the comfort of brand-new carpet throughout and relax on the deck overlooking the backyard, backing to wooded open space. This property offers added privacy and a peaceful setting while being conveniently located near shopping, schools, parks, and other amenities.
    31 days
    609
    40

    Zillow last checked:

    Listing updated:

    Listed by:

    Mary Bremer,

    Windermere RE/North Cascades

    Source: NWMLS as distributed by MLS GRID,MLS#: 2552539MLS Logo

      Facts & features

      Interior

      Bedrooms & bathrooms
      • Bedrooms: 2
      • Bathrooms: 3
      • Full bathrooms: 2
      • 1/2 bathrooms: 1
      • Main level bathrooms: 1
      Primary bedroom
      • Level: Second
      Bedroom
      • Level: Second
      Bathroom full
      • Level: Second
      Bathroom full
      • Level: Second
      Other
      • Level: Main
      Entry hall
      • Level: Main
      Living room
      • Level: Main
      Heating
      • Fireplace, Forced Air, Electric, Natural Gas
      Cooling
      • None
      Appliances
      • Included: Dishwasher, Dryer, Microwave, Refrigerator, Stove(s)/Range(s), Washer, Dishwasher(s), Dryer(s), Microwave(s), Refrigerator(s), Washer(s)
      Features
      • Bath Off Primary
      • Flooring: Laminate, Carpet
      • Windows: Dbl Pane/Storm Window
      • Basement: None
      • Number of fireplaces: 1
      • Fireplace features: Gas, Lower Level: 1, Fireplace
      Interior area
      • Total structure area: 1,133
      • Total interior livable area: 1,133 sqft

      Property

      Parking
      • Total spaces: 1
      • Parking features: Attached Garage
      • Has attached garage: Yes
      • Covered spaces: 1
      Features
      • Levels: Multi/Split
      • Entry location: Main
      • Patio & porch: Second Primary Bedroom, Bath Off Primary, Dbl Pane/Storm Window, Fireplace, Vaulted Ceiling(s)
      • Has view: Yes
      • View description: Territorial
      Lot
      • Size: 3,484 Square Feet
      • Features: Cul-De-Sac, Curbs, Paved, Sidewalk, Cable TV, Deck, Fenced-Fully
      • Topography: Level,Partial Slope
      Details
      • Parcel number: P81409
      • Special conditions: Standard

      Construction

      Type & style
      • Home type: Townhouse
      • Architectural style: Townhouse
      • Property subtype: Townhouse, Single Family Residence
      Materials
      • Metal/Vinyl, Wood Siding
      • Foundation: Poured Concrete
      • Roof: Composition
      Condition
      • Year built: 2003

      Utilities & green energy

      • Electric: Company: Puget Sound Energy
      • Sewer: Sewer Connected, Company: City of Mount Vernon
      • Water: Public, Company: Skagit PUD

      Community & HOA

      Community
      • Features: CCRs
      • Subdivision: Mount Vernon
      Location
      • Region: Mount Vernon

      Financial & listing details

      • Price per square foot: $357/sqft
      • Tax assessed value: $390,000
      • Annual tax amount: $4,356
      • Date on market: 7/30/2026
      • Cumulative days on market: 33 days
      • Listing terms: Conventional,FHA,VA Loan
      • Inclusions: Dishwasher(s), Dryer(s), Microwave(s), Refrigerator(s), Stove(s)/Range(s), Washer(s)

        Estimated market value

        $403,200

        $383,000 - $423,000

        $2,230/mo

        Price history

        DateEventPrice
        8/25/2026Price change$405,000-2.4%$357/sqft
        Source: NWMLS as distributed by MLS GRID #2552539 Report a problem
        7/31/2026Listed for sale$415,000+78.9%$366/sqft
        Source: NWMLS as distributed by MLS GRID #2552539 Report a problem
        3/21/2019Sold$232,000+0.9%$205/sqft
        Source: NWMLS as distributed by MLS GRID #1402183 Report a problem
        2/19/2019Pending sale$230,000$203/sqft
        Source: Keller Williams Realty Bellingham #1402183 Report a problem
        2/1/2019Listed for sale$230,000+67.9%$203/sqft
        Source: Keller Williams Realty Bellingham #1402183 Report a problem
        12/10/2014Sold$137,000+0.7%$121/sqft
        Source: NWMLS as distributed by MLS GRID #687003 Report a problem
        10/23/2014Pending sale$136,000$120/sqft
        Source: Keller Williams - Bellingham #687003 Report a problem
        8/28/2014Listed for sale$136,000$120/sqft
        Source: Keller Williams / Western Realty #687003 Report a problem
        2/5/2014Listing removed$136,000$120/sqft
        Source: Keller Williams / Western Realty #567817 Report a problem
        11/23/2013Listed for sale$136,000-5.5%$120/sqft
        Source: Keller Williams / Western Realty #567817 Report a problem
        3/22/2004Sold$143,950$127/sqft
        Source: NWMLS as distributed by MLS GRID #23130934 Report a problem

        Public tax history

        YearProperty taxesTax assessment
        2025$4,356 +4.3%$390,000 -1.1%
        2024$4,177 +16.4%$394,400 +12.5%
        2023$3,588 +1.3%$350,700 +2.6%
        2022$3,543 $341,800 +24.7%
        2021-- $274,200 +17.7%
        2020$2,810 +25%$233,000 +7.6%
        2019$2,249 -12.4%$216,500 +10.2%
        2018$2,566 +15%$196,400 +13.9%
        2017$2,232 +16.9%$172,500 +14%
        2016$1,909 -9.8%$151,300 +18%
        2015$2,116 +0.5%$128,200 -6.4%
        2013$2,105 $136,900
        2012$2,105 -0.3%$136,900 -5.2%
        2011$2,112 $144,400 -11.5%
        2010$2,112 -3.5%$163,100 -15.5%
        2009$2,187 +4.9%$193,100
        2008$2,085 $193,100
        2007$2,085 +473.9%$193,100 +625.9%
        2003$363 -18.3%$26,600 -17.4%
        2002$445 +2.3%$32,200
        2001$434 +54.9%$32,200 +9.5%
        2000$280 $29,400
        Find assessor info on the county website

        Monthly payment

        Est. payment

        Payment breakdown

        Explore the cost of this home by adjusting the details. Changes won't be saved.
        All calculations are estimates and provided by Zillow, Inc. for informational purposes only. Actual amounts may vary.
        HOA fees may include property taxes on listings classified as Co-Ops. Contact the listing agent and/or owner for fee details.
        See how much you could borrow to make a competitive offer.

        Climate risks

        Neighborhood: 98273

        Getting around

        34 / 100
        Car-Dependent
        35 / 100
        Somewhat Bikeable

        Nearby schools

        GreatSchools rating

        A local agent can set up tours, give advice and negotiate with sellers.

        A local lender can help you make sure your offer is ready when you are.

        Browse local experts