Welcome to this inviting Mount Vernon home featuring 2 bedrooms, 1.5 baths, and approximately 1,124 square feet of living space. New flooring, trim, and doors throughout provide a refreshed feel and updated appeal. The functional layout offers comfortable living spaces complemented by a cozy fireplace. The kitchen includes a range, refrigerator, dishwasher, microwave and plenty of work space, while the detached garage adds convenient storage and parking options. The home features a 6.12 kilowatt solar panel package installed in 2023. Situated on an approximately 3,484-square-foot lot with a fully fenced backyard, this property is a great opportunity for first-time buyers, downsizers, or investors alike. Come explore the possibilities and make this home your own!
Active
Listed by: Pettruzzelli Inc • Dominic Pettruzzelli • 360-610-7256
$365,000
2218 E Fulton Street, Mount Vernon, WA 98273
2beds
1,124sqft
Single Family Residence
Built in 1980
3,484 Square Feet Lot
$360,800 Zestimate®
$325/sqft
$-- HOA
What's special
Cozy fireplaceFully fenced backyard
- --
- on Zillow
- 724
- views
- 73
- saves
Likely to sell faster than
Zillow last checked:
Listing updated:
Listed by:
Dominic Pettruzzelli 360-610-7256 dominic@pettruzzelli.com,
Pettruzzelli Inc
Source: NWMLS as distributed by MLS GRID,MLS#: 2591019
Facts & features
Interior
Bedrooms & bathrooms
- Bedrooms: 2
- Bathrooms: 2
- Full bathrooms: 1
- 1/2 bathrooms: 1
- Main level bathrooms: 1
Primary bedroom
- Level: Second
Bedroom
- Level: Second
Bathroom full
- Level: Second
Other
- Level: Main
Dining room
- Level: Main
Entry hall
- Level: Main
Kitchen without eating space
- Level: Main
Living room
- Level: Main
Heating
- Fireplace, Forced Air, Electric, Natural Gas, Solar (Unspecified), Wood
Cooling
- None
Appliances
- Included: Dishwasher, Microwave, Refrigerator, Stove(s)/Range(s), Dishwasher(s), Microwave(s), Refrigerator(s), Water Heater: Electric
Features
- Dining Room
- Flooring: Vinyl Plank
- Windows: Dbl Pane/Storm Window
- Basement: None
- Number of fireplaces: 1
- Fireplace features: Wood Burning, Main Level: 1, Fireplace
Interior area
- Total structure area: 1,124
- Total interior livable area: 1,124 sqft
Property
Parking
- Total spaces: 1
- Parking features: Detached Garage
- Has garage: Yes
- Covered spaces: 1
Features
- Levels: Two
- Stories: 2
- Entry location: Main
- Patio & porch: Dbl Pane/Storm Window, Dining Room, Fireplace, Water Heater
Lot
- Size: 3,484 Square Feet
- Features: Paved, Sidewalk, Gas Available, High Speed Internet, Patio
- Topography: Level,Partial Slope
Details
- Parcel number: P81381
- Special conditions: Standard
Construction
Type & style
- Home type: SingleFamily
- Architectural style: 2 Story
- Property subtype: Single Family Residence
Materials
- Wood Products
- Foundation: Poured Concrete
- Roof: Composition,See Remarks
Condition
- Year built: 1980
Utilities & green energy
- Electric: Company: Puget Sound Energy
- Sewer: Sewer Connected, Company: City of Mount Vernon
- Water: Public, Company: Skagit PUD
Green energy
- Energy generation: Solar
Community & HOA
Community
- Features: CCRs
- Subdivision: Mount Vernon
Location
- Region: Mount Vernon
Financial & listing details
- Price per square foot: $325/sqft
- Annual tax amount: $4,067
- Date on market: 10/13/2026
- Listing terms: Conventional,FHA,VA Loan
- Inclusions: Dishwasher(s), Microwave(s), Refrigerator(s), Stove(s)/Range(s)
Estimated market value
$360,800
$343,000 - $379,000
Not available
Price history
| Date | Event | Price |
|---|---|---|
| 10/13/2026 | Listed for sale | $365,000+65.9%$325/sqft |
Source:  NWMLS as distributed by MLS GRID #2591019 Report a problem | ||
| 3/23/2018 | Sold | $220,000+69.2%$196/sqft |
Source: NWMLS as distributed by MLS GRID #1236169 Report a problem | ||
| 9/12/2014 | Sold | $130,000$116/sqft |
Source: NWMLS as distributed by MLS GRID #679474 Report a problem | ||
Public tax history
Tax history is unavailable.
Monthly payment
Est. payment
Payment breakdown
Explore the cost of this home by adjusting the details. Changes won't be saved.Climate risks
Neighborhood: 98273
- $389,0002 bd2 ba1k sqft2214 E Fulton St, Mount Vernon, WA 98273For Sale

- $537,4002 bd2 ba1.7k sqft2511 Stonebridge #18, Mount Vernon, WA 98273Off Market
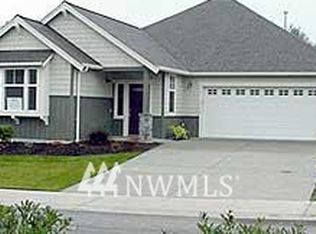
- $530,9002 bd2 ba1.7k sqft2519 Stonebridge #21, Mount Vernon, WA 98273Off Market
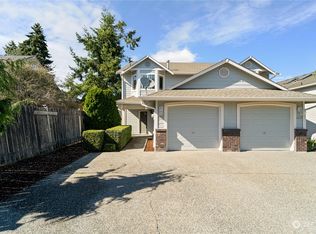
- $450,0003 bd3 ba1.5k sqft2207 E Fulton St, Mount Vernon, WA 98273Off Market
Similar homes
- $319,9002 bd2 ba1k sqftDivision Street Village, Mount Vernon, WA 98274Active
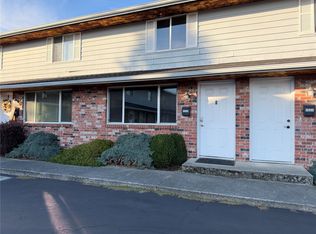 MLS ID #2597166, Dania Anorve. NWMLS as distributed by MLS GRID
- $389,0002 bd2 ba1k sqft2214 E Fulton, Mount Vernon, WA 98273ActiveMLS ID #2578670, Timothy L. Good. NWMLS as distributed by MLS GRID
- $499,9993 bd1 ba1.5k sqft2317 Montgomery Place, Mount Vernon, WA 98274Active
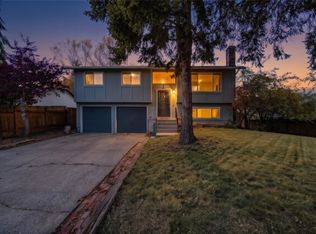 MLS ID #2597224, Scott T. Mackenzie. NWMLS as distributed by MLS GRID
- $361,0002 bd1 ba768 sqft1404 S 2nd Street, Mount Vernon, WA 98273Active
 MLS ID #2589304, Joshua W Shiflett. NWMLS as distributed by MLS GRID
